
BEDS1
BATHS1 full
SQUARE FEET775
MLS#1001742
STATUSActive
PROPERTY TYPEResidential - Coop
SCHOOLContact Agent
Property Description
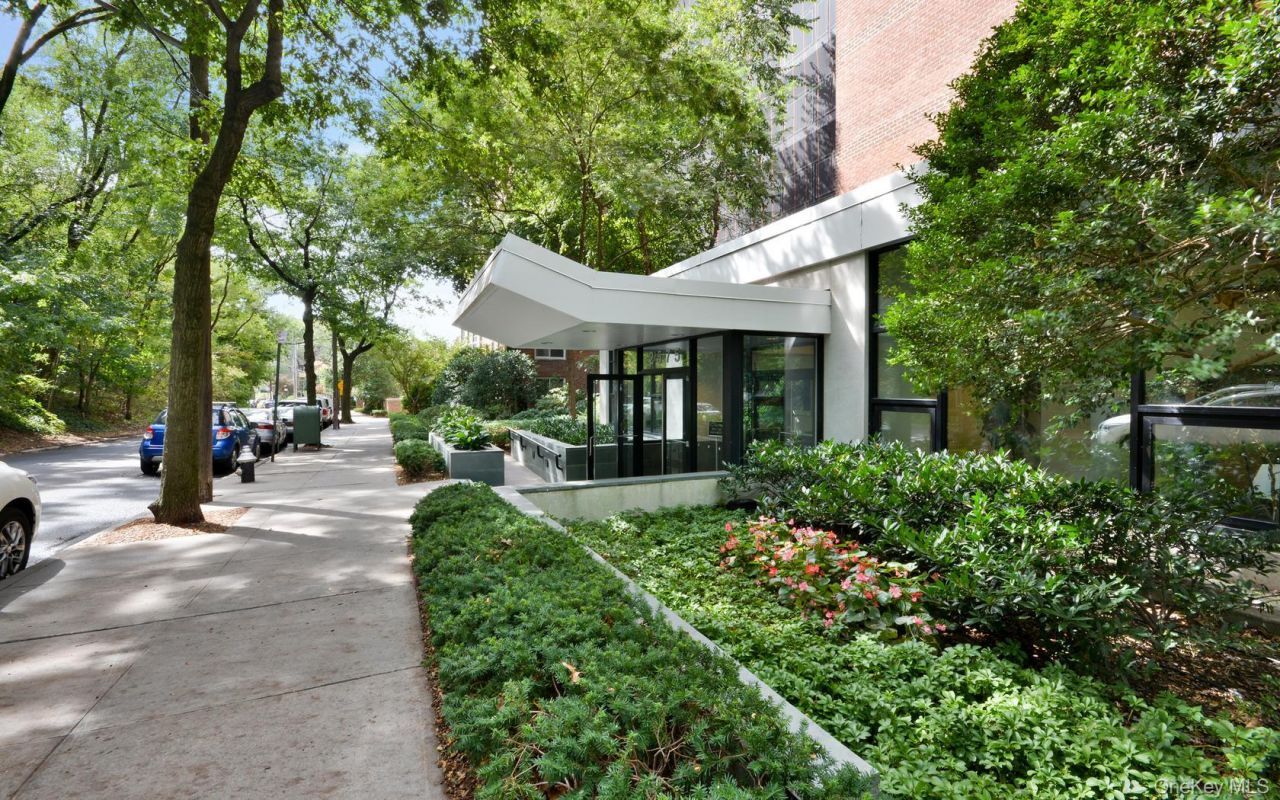
Riveredge Coop on the Majestic Hudson River. Panoramic Palisade/Hudson river views. Mid-Century Hi-Rise on Hudson, 1958 construction. Enter the lobby with a vast array of Orchids, Mark Rothko prints adorn the lobby walls. Unit 12C is a 1 bedroom with an updated kitchen and bathroom. This unit enjoys east/west exposure. Riveredge offers wonderful amenities, doorman, live-in super, seasonal pool, gym, playroom/library/community room, storage lockers/cages, bike/ski racks, modern laundry room, heated garage. Easy access to Metro North RR, City/Express buses 1 block. Pets welcome -30lbs Wave Hill 1 mile, Riverdale Park, nature trails, New kiddies play park at Van Cortlandt Park , Golf, Equestrian center/Golf, cafes, Restaurants, Shopping, Schools, Tennis courts all within a short distance. Gas Stove, Generous Counters space. Crown moldings. Skim coated ceilings/walls. Livingroom customized cabinetry, Bathroom upgraded.Livingroom window floor to ceiling west facing.
Property Features
Property Type: Residential - Coop
Basement: Yes
Basement: Common, Finished, Storage Space, Walk-Out Access
Cooling: Multi Units, Wall/Window Unit(s), Zoned
Heating: Hot Water, Natural Gas
Home Style: High Rise, Other
Stories: 14.0
Year Built: 1954
Amenities
First Floor Bedroom
Balcony
Courtyard
Mailbox
Private Roof
Feature Descriptions
Appliances: Dishwasher, Gas Range, Microwave, Oven, Refrigerator
Association Fee Includes: Grounds Care, Heat, Hot Water, Pool Service, Sewer, Snow Removal, Trash, Water
Common Walls: 2+ Common Walls
Community Features: Fitness Center, Pool, Sidewalks
Days on Site: 6
Exclusions: Furnishings
Exterior: Brick
Flip Tax Amount: $3.99/share
Flooring: Wood
Frontage: 500
GarageY/N: Yes
Green Building Verification: LEED For Homes
Heating Zones: 1
Inclusions: 1 Stove 1 Refrig 1DW 1 A/C
Minimum Pct Down Payment: 20
On Market Date: 2026-05-20
Parcel Number: 05745-0305-02575-000-0000-12C
Parking Features: Assigned, Attached, Garage Door Opener, Heated Garage
Parking Fee: 165
Pets Allowed: Breed Restrictions, Cats OK, Dogs OK
Pool Features: In Ground, Outdoor Pool
Property Attached Y/N: 1
Rental Term: Monthly
Rooms Total: 3
Seller Concession: Yes
Seller Concession Amount:: 2.00
Sewer: Public Sewer
Utilities: Cable Available, Cable Connected, Electricity Available, Electricity Connected, Natural Gas Available, Natural Gas Connected, Phone Available, Phone Connected, Sewer Available, Sewer Connected, Trash Collection Private, Trash Collection Public
Water: Public
Waterfront Features: River Front
Window Features: ENERGY STAR Qualified Windows, Floor to Ceiling Windows
Local Schools
High School: Contact Agent
Elementary School: Contact Agent
School District: Contact Agent
Listed By / Shown By
Listing By
Agency Name: Douglas Elliman Real Estate
Agency Contact: 718-884-5815
Shown By
Agent Name: Brenda Wilson
Agent Phone:
Agency Title: Coldwell Banker Choice Properties

Estimate Your Payment
Estimated Payment
$ 969.13 per month $856.84 Principal & Interest $0.00 Property Tax (data not provided by mls) $112.29 Homeowner's InsuranceChange Payment Information

Brenda Wilson
Email Me
Member Participants (and their affiliated licensees, if applicable) shall indicate on their websites that IDX information is provided exclusively for consumers’ personal non-commercial use, that it may not be used for any purpose other than to identify prospective properties consumers may be interested in purchasing, that the data is deemed reliable but is not guaranteed by MLS GRID, and that the use of the MLS GRID Data may be subject to an end user license agreement prescribed by the Member Participant’s applicable MLS if any and as amended from time to time. MLS GRID may, at its discretion, require use of other disclaimers as necessary to protect Member Participant, and/or their MLS from liability.
Based on information submitted to the MLS GRID. All data is obtained from various sources and may not have been verified by broker or MLS GRID. Supplied Open House Information is subject to change without notice. All information should be independently reviewed and verified for accuracy. Properties may or may not be listed by the office/agent presenting the information.
Privacy Policy / DMCA Notice / ADA Accessibility


This site is hosted, designed and copyright
© 1994 - 2026 by
Delta Media Group, Inc. -- Patent Pending --
2575 Palisade Avenue, Unit 12C | MLS# 1001742
This home located at 2575 Palisade Avenue, Unit 12C, Bronx, NY 10463 is currently listed for sale with an asking price of $385,000. This property was built in 1954 and has 1 bedrooms and 1 full baths with 775 sq. ft. Palisade Avenue, Unit 12C is located within the Contact Agent school district. Search Bronx real estate on brenda-wilson.coldwellbankerchoice.com today.