
BEDS4
BATHS2 full 1 partial
SQUARE FEET2,740
MLS#B1684192
STATUSActive
PROPERTY TYPEResidential - Single Family
SCHOOLLewiston-Porter
Property Description
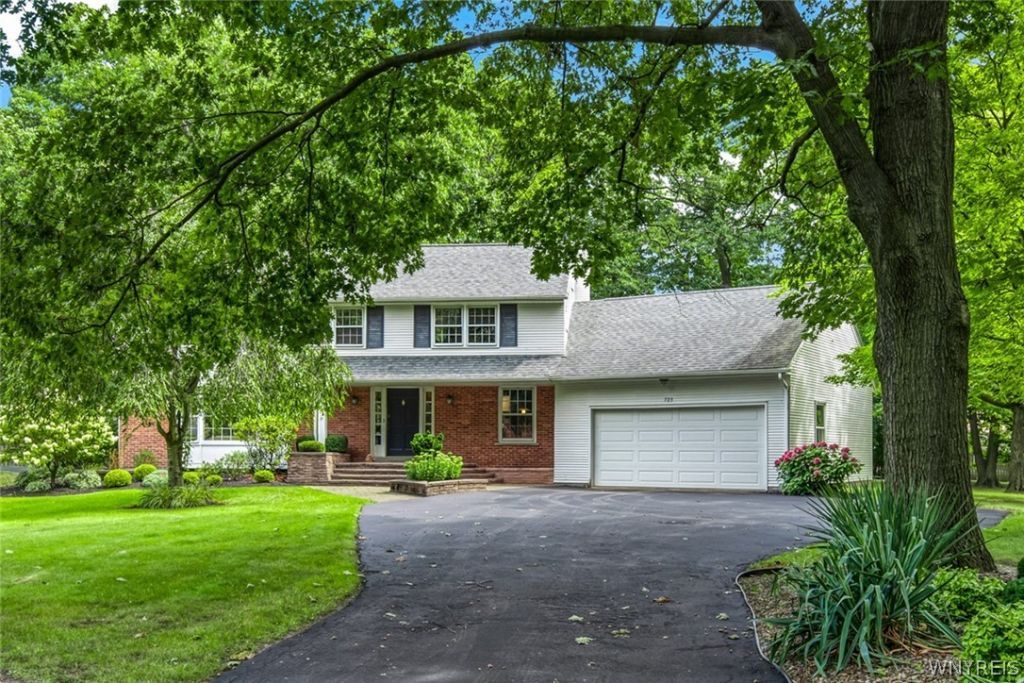
Nestled on a quiet cul-de-sac in the prestigious Niagara Falls Country Club neighborhood, this beautifully updated 4-bedroom, 2.5 bath residence offers timeless elegance and exceptional living space. Situated on a park-like lot, the home features a fully finished basement, formal living room, and inviting family room with a stunning two-way decorative fireplace shared with the kitchen. The remodeled gourmet kitchen is designed to impress with quartz countertops, abundant cabinetry, prep sink, built-in appliances, and a spacious breakfast area overlooking the scenic backyard. Step outside to the expansive deck, perfect for entertaining or enjoying peaceful outdoor living. Additional highlights include a formal living room, built-in bookshelves, convenient first-floor laundry/mudroom with generous storage and spacious bedrooms with excellent closet space. The luxurious primary suite features custom built-in and a beautifully appointed en-suite bath. A rare opportunity to own an exceptional home in one of the area's most sought after neighborhoods. Property is being sold in as is condition!!
Property Features
Property Type: Residential - Single Family
Basement: Full, Finished
Cooling: Central Air
Fireplaces: 3
Garage: 2 car attached
Heating: Gas, Forced Air
Home Style: Two Story
Lot Size: 0.57 Acres
Stories: 2.0
Taxes: $10,800
Year Built: 1960
Amenities
Breakfast Area
Den
Separate/Formal Dining Room
Entrance Foyer
Eat-in Kitchen
Separate/Formal Living Room
Home Office
Kitchen Island
Pantry
Quartz Counters
Walk-In Pantry
Bath in Primary Bedroom
Blacktop Driveway
Feature Descriptions
Appliances: Built-In Range, Built-In Oven, Built-In Refrigerator, Double Oven, Dryer, Dishwasher, Electric Cooktop, Exhaust Fan, Gas Water Heater, Microwave, Range Hood, Washer
Days on Site: 3
Exterior: Brick, Other, Vinyl Siding
Flooring: Ceramic Tile, Hardwood, Varies
Laundry: Main Level
Lot: Cul-De-Sac, Irregular Lot
Lot Dimensions: 93X265
Parcel#: 292489-101-016-0001-038-000
Parking: Attached, Garage
Parking Notes: Attached, Garage
Sewer: Connected
Utilities: Sewer Connected, Water Connected
Water: Connected, Public
Local Schools
School District: Lewiston-Porter
Listed By / Shown By
Listing By
Agency Name: Keller Williams Realty WNY
Agency Contact: 716-832-3300
Shown By
Agent Name: Brenda Wilson
Agent Phone:
Agency Title: Coldwell Banker Choice Properties

Estimate Your Payment
Estimated Payment
$ 2,536.20 per month $1,446.62 Principal & Interest $900.00 Property Tax $189.58 Homeowner's InsuranceChange Payment Information

Brenda Wilson
Email Me
Privacy Policy / DMCA Notice / ADA Accessibility


This site is hosted, designed and copyright
© 1994 - 2026 by
Delta Media Group, Inc. -- Patent Pending --
723 Mountain View Drive | MLS# B1684192
This single family home located at 723 Mountain View Drive, Lewiston, NY 14092 is currently listed for sale with an asking price of $650,000. This property was built in 1960 and has 4 bedrooms and 2 full and 1 partial baths with 2740 sq. ft. Mountain View Drive is located within the Lewiston-Porter school district. Search Lewiston real estate on brenda-wilson.coldwellbankerchoice.com today.