
BEDS3
BATHS2 full 1 partial
SQUARE FEET1,952
MLS#R1684442
STATUSActive
PROPERTY TYPEResidential - Single Family
SUBDIVISIONRiverton Prcl F Sec 01
SCHOOLRush-Henrietta
Property Description
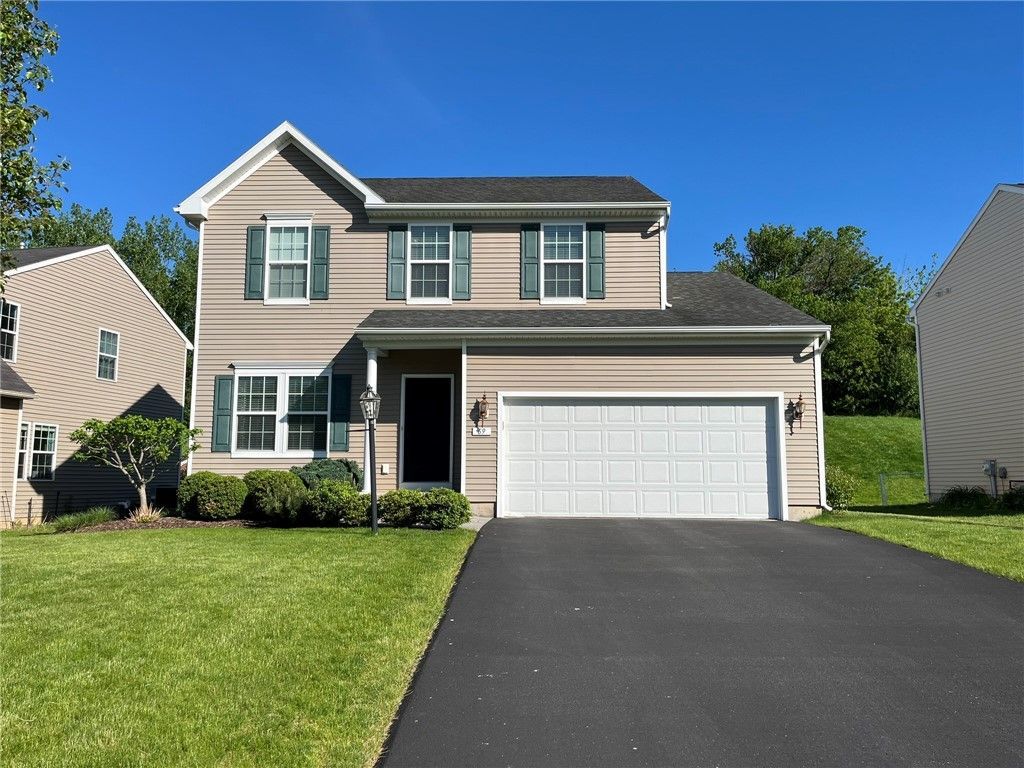
Welcome home to 69 Coneflower Drive, a stunning 1,952 sq ft contemporary single-family home built in 2010 and located in the highly desirable Riverton Community in West Henrietta. Step into a bright and airy main level designed for effortless modern living. The heart of the home is the eat-in kitchen, featuring custom upgraded cabinetry, pantry and durable tile flooring, flowing seamlessly into the cozy family room centered around a warm fireplace. Glass sliding doors lead to a private rear deck, perfect for relaxing or entertaining. Upstairs, you'll find a spacious primary suite complete with a full bathroom and walk-in closet. The second level also offers two generously sized secondary bedrooms and a versatile loft area that can easily function as a home office, media space, or potential fourth bedroom. Formal dining room. Full basement with Egress window. Newer driveway. 1-Year Home Trust Warranty included. Riverton Community Association features a 1,100 sq. ft. community center, basketball courts, tennis courts, 3 pools (separate membership fee required), playgrounds and approx. 5 miles of bike paths. More information can be found at https://www.rivertoncommunity.com/. Delayed Negotiations begin at 2PM, Tuesday (June 2).
Property Features
Property Type: Residential - Single Family
Basement: EgressWindows, Full, SumpPump
Cooling: CentralAir
Fireplaces: 1
Garage: 2 car attached
Heating: Gas, ForcedAir
Home Style: Colonial, TwoStory
Lot Size: 0.26 Acres
Roof Type: Asphalt, Architectural, Shingle
Stories: 2.0
Taxes: $7,088
Year Built: 2010
Amenities
CeilingFans
SeparateFormalDiningRoom
EatInKitchen
GreatRoom
KitchenIsland
KitchenFamilyRoomCombo
Pantry
SlidingGlassDoors
WalkInPantry
ConvertibleBedroom
Loft
BathInPrimaryBedroom
ProgrammableThermostat
BlacktopDriveway
Deck
Feature Descriptions
Appliances: Dryer, Dishwasher, FreeStandingRange, GasWaterHeater, Microwave, Oven, Refrigerator, Washer
Association Amenities: BasketballCourt, Clubhouse, Pool, TennisCourts
Door Features: SlidingDoors
Exterior: VinylSiding
Flooring: Carpet, Hardwood, Tile, Varies
HOA Fee: 540/ Annually
Laundry: MainLevel
Lot: Rectangular, RectangularLot, ResidentialLot
Lot Dimensions: 68X202
Parcel#: 263200-188-460-0001-080-000
Parking: Attached, Electricity, Garage, Driveway, GarageDoorOpener
Parking Notes: Attached, Electricity, Garage, Driveway, GarageDoorOpe
Patio/Porch: Covered, Deck, Porch
Pool: Association
Sewer: Connected
Utilities: ElectricityConnected, SewerConnected, WaterConnected
Water: Connected, Public
Window: ThermalWindows
Local Schools
School District: Rush-Henrietta
Listed By / Shown By
Listing By
Agency Name: Howard Hanna
Agency Contact: 585-766-7825
Shown By
Agent Name: Brenda Wilson
Agent Phone:
Agency Title: Coldwell Banker Choice Properties

Estimate Your Payment
Estimated Payment
$ 1,471.45 per month $778.73 Principal & Interest $590.67 Property Tax $102.05 Homeowner's InsuranceChange Payment Information

Brenda Wilson
Email Me
Privacy Policy / DMCA Notice / ADA Accessibility


This site is hosted, designed and copyright
© 1994 - 2026 by
Delta Media Group, Inc. -- Patent Pending --
69 Coneflower Drive | MLS# R1684442
This single family home located at 69 Coneflower Drive , West Henrietta, NY 14586 is currently listed for sale with an asking price of $349,900. This property was built in 2010 and has 3 bedrooms and 2 full and 1 partial baths with 1952 sq. ft. Coneflower Drive is located in the Riverton Prcl F Sec 01 subdivision within the Rush-Henrietta school district. Search Riverton Prcl F Sec 01 real estate on brenda-wilson.coldwellbankerchoice.com today.