
BEDS4
BATHS3 full 1 partial
SQUARE FEET3,530
MLS#B1683967
STATUSActive
PROPERTY TYPEResidential - Single Family
SCHOOLClarence
Property Description
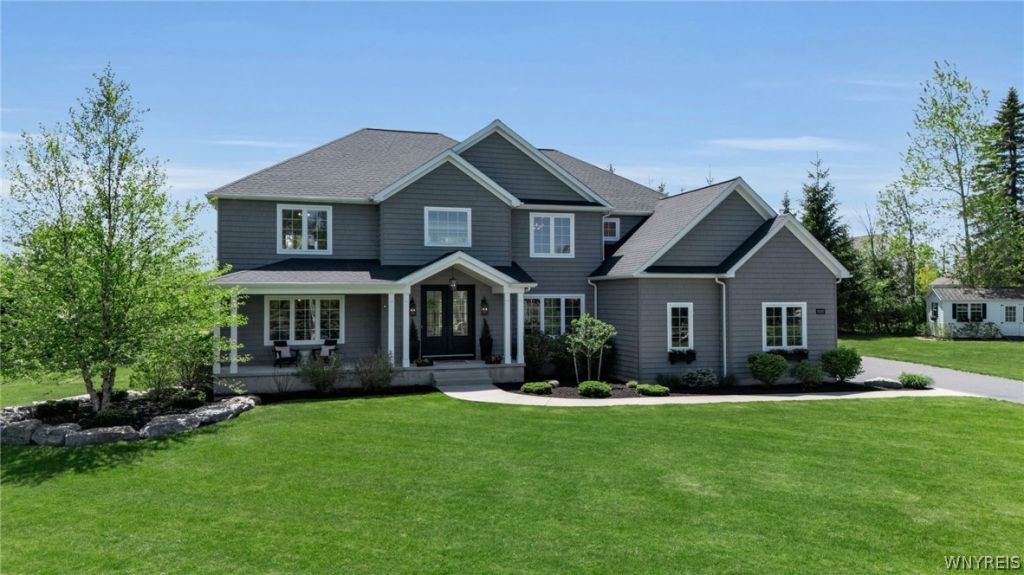
Stunning custom-built Kelkenberg home showcasing exceptional craftsmanship, attention to detail, and the finest quality finishes, situated on a private 1.3+ acre lot. The impressive first floor welcomes you with grand 9-foot double entry doors, a dramatic two-story foyer, and an elegant staircase. The breathtaking great room features an 18-foot ceiling, a gas fireplace with reclaimed wood mantel, and an abundance of natural light from stacked oversized windows. The gourmet kitchen is designed for both luxury and functionality with custom cabinetry, mitered quartz countertops, a spacious island breakfast bar, built-in appliances, and a large walk-in pantry. The sun-filled living room/sunroom offers walls of windows overlooking the beautiful property. White oak hardwood floors, crown molding, and extensive custom millwork are showcased throughout the home. Additional first-floor highlights include 9-foot ceilings, custom 8-foot doors, and a private office with custom built-ins and shelving. Upstairs, custom railings lead to the stunning primary suite featuring double entry doors & tray ceiling. The spa-inspired primary ensuite includes a soaking tub, separate vanities and sinks, and a walk-in California Closet. Bedrooms two and three share a Jack-and-Jill bathroom with double sinks, while the fourth guest bedroom features its own private ensuite full bath. The finished lower level adds an incredible 1,275 sq ft of additional living space, including a separate movie theater room perfect for relaxing movie nights, bringing the home to approximately 4,850 sq ft of total living space. Outside, enjoy summer evenings on the covered front porch, professionally landscaped grounds, abundant Limelight hydrangeas, and a spacious stamped concrete patio with firepit overlooking the private backyard. Over sized garage & storage shed offers additional convenience, while the impressive 313 feet of frontage and expansive side yard provide the perfect opportunity to add an additional garage if desired. Impeccably maintained home & ideal location close to Clarence schools, quaint Clarence Center 4-corners & bike path. Offers are delayed & due Thursday 5/28/2026 at 12noon.
Property Features
Property Type: Residential - Single Family
Basement: EgressWindows, Full, Finished
Cooling: CentralAir
Fireplaces: 1
Garage: 2.5 car attached
Heating: Gas, ForcedAir
Home Style: Colonial
Lot Size: 1.37 Acres
Stories: 2.0
Taxes: $14,724
Year Built: 2020
Amenities
BreakfastBar
Den
SeparateFormalDiningRoom
EntranceFoyer
EatInKitchen
SeparateFormalLivingRoom
GreatRoom
HomeOffice
KitchenIsland
Pantry
QuartzCounters
WalkInPantry
BathInPrimaryBedroom
BlacktopDriveway
Patio
PrivateYard
SeeRemarks
Feature Descriptions
Appliances: BuiltInRange, BuiltInOven, ConvectionOven, GasCooktop, GasWaterHeater, Microwave, Refrigerator
Days on Site: 4
Exterior: VinylSiding
Flooring: Hardwood, Varies
Laundry: MainLevel
Lot: Rectangular, RectangularLot, ResidentialLot
Lot Dimensions: 313X285
Parcel#: 143200-059-050-0002-002-120
Parking: Attached, Garage, GarageDoorOpener
Parking Notes: Attached, Garage, GarageDoorOpener
Patio/Porch: Covered, Patio, Porch
Sewer: SepticTank
Utilities: WaterConnected
Water: Connected, Public
Local Schools
Elementary School: Clarence Center Elementary
School District: Clarence
Listed By / Shown By
Listing By
Agency Name: Howard Hanna WNY Inc.
Agency Contact: 716-573-6530
Shown By
Agent Name: Brenda Wilson
Agent Phone:
Agency Title: Coldwell Banker Choice Properties

Estimate Your Payment
Estimated Payment
$ 4,121.82 per month $2,559.40 Principal & Interest $1,227.00 Property Tax $335.42 Homeowner's InsuranceChange Payment Information

Brenda Wilson
Email Me
Privacy Policy / DMCA Notice / ADA Accessibility


This site is hosted, designed and copyright
© 1994 - 2026 by
Delta Media Group, Inc. -- Patent Pending --
10285 Clarence Center Road | MLS# B1683967
This single family home located at 10285 Clarence Center Road, Clarence, NY 14031 is currently listed for sale with an asking price of $1,150,000. This property was built in 2020 and has 4 bedrooms and 3 full and 1 partial baths with 3530 sq. ft. Clarence Center Road is located within the Clarence school district. Search Clarence real estate on brenda-wilson.coldwellbankerchoice.com today.