
BEDS3
BATHS1 full 1 partial
SQUARE FEET1,300
MLS#S1683870
STATUSActive
PROPERTY TYPEResidential - Single Family
SCHOOLWhitesboro
Property Description
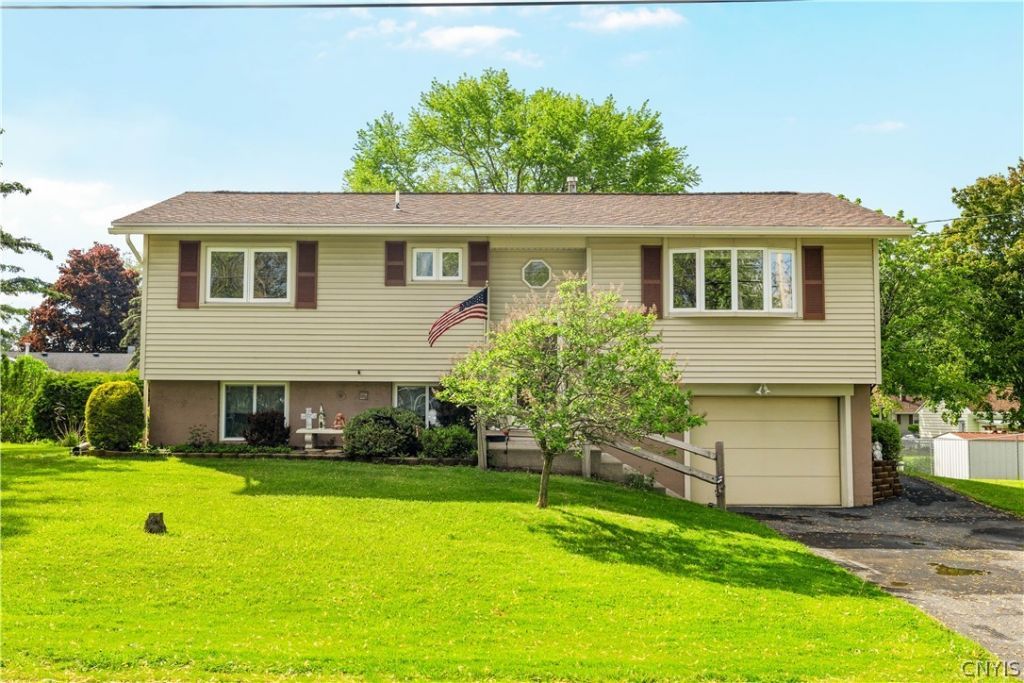
Welcome to this beautifully maintained raised ranch featuring a gorgeous kitchen with solid oak cabinets, movable island, recessed lighting, all updated 7 years ago. Sliding glass doors lead into an enclosed porch. Hardwood flooring throughout. Generously sized bedrooms with ample closet space. Master bedroom has 1/2 bath. Spacious lower level with finished basement with a Napoleon wood stove adds valuable living space with lots of storage. ( chimney replaced 2 years ago) Central air conditioning Attached one car garage recently painted offers convenient access to home. And, enjoy the outdoors in this park like backyard. Don't miss this opportunity to own a meticulously kept, move in condition home.
Property Features
Property Type: Residential - Single Family
Basement: Full, Finished
Cooling: CentralAir
Fireplaces: 1
Garage: 1 car attached
Heating: Gas, Wood, ForcedAir, HotWater, Stove
Home Style: RaisedRanch
Lot Size: 0.23 Acres
Roof Type: Shingle
Stories: 2.0
Taxes: $0
Year Built: 1965
Amenities
CeilingFans
EntranceFoyer
EatInKitchen
SeparateFormalLivingRoom
KitchenIsland
SlidingGlassDoors
SolidSurfaceCounters
NaturalWoodwork
BedroomOnMainLevel
BathInPrimaryBedroom
MainLevelPrimary
ProgrammableThermostat
Workshop
BlacktopDriveway
EnclosedPorch
Fence
Porch
PrivateYard
SeeRemarks
Feature Descriptions
Accessibility: AccessibleBedroom
Appliances: Dishwasher, GasWaterHeater, Microwave, Refrigerator
Door Features: SlidingDoors
Exterior: AtticCrawlHatchwaysInsulated, Block, Concrete, VinylS
Fencing: Partial
Flooring: Carpet, CeramicTile, Hardwood, Tile, Varies, Vinyl
Laundry: InBasement
Lot: Rectangular, RectangularLot, ResidentialLot
Lot Dimensions: 86X116
Parcel#: 304.012-2-57
Parking: Attached, Garage, GarageDoorOpener
Parking Notes: Attached, Garage, GarageDoorOpener
Sewer: Connected
Utilities: CableAvailable, ElectricityConnected, SewerConnected, WaterConnected
Water: Connected, Public
Local Schools
High School: Whitesboro High
Middle School: Parkway Middle
Elementary School: Westmoreland Road Elementary
School District: Whitesboro
Listed By / Shown By
Listing By
Agency Name: Hunt Real Estate ERA
Agency Phone: 315-801-9705
Shown By
Agent Name: Brenda Wilson
Agent Phone:
Agency Title: Coldwell Banker Choice Properties

Estimate Your Payment
Estimated Payment
$ 679.40 per month $600.68 Principal & Interest $0.00 Property Tax (data not provided by mls) $78.72 Homeowner's InsuranceChange Payment Information

Brenda Wilson
Email Me
Privacy Policy / DMCA Notice / ADA Accessibility


This site is hosted, designed and copyright
© 1994 - 2026 by
Delta Media Group, Inc. -- Patent Pending --
11 Marilyn Drive | MLS# S1683870
This single family home located at 11 Marilyn Drive, Whitestown, NY 13492 is currently listed for sale with an asking price of $269,900. This property was built in 1965 and has 3 bedrooms and 1 full and 1 partial baths with 1300 sq. ft. Marilyn Drive is located within the Whitesboro school district. Search Whitestown real estate on brenda-wilson.coldwellbankerchoice.com today.