
BEDS3
BATHS1 full
SQUARE FEET990
MLS#R1682920
STATUSActive
PROPERTY TYPEResidential - Single Family
SCHOOLStamford
Property Description
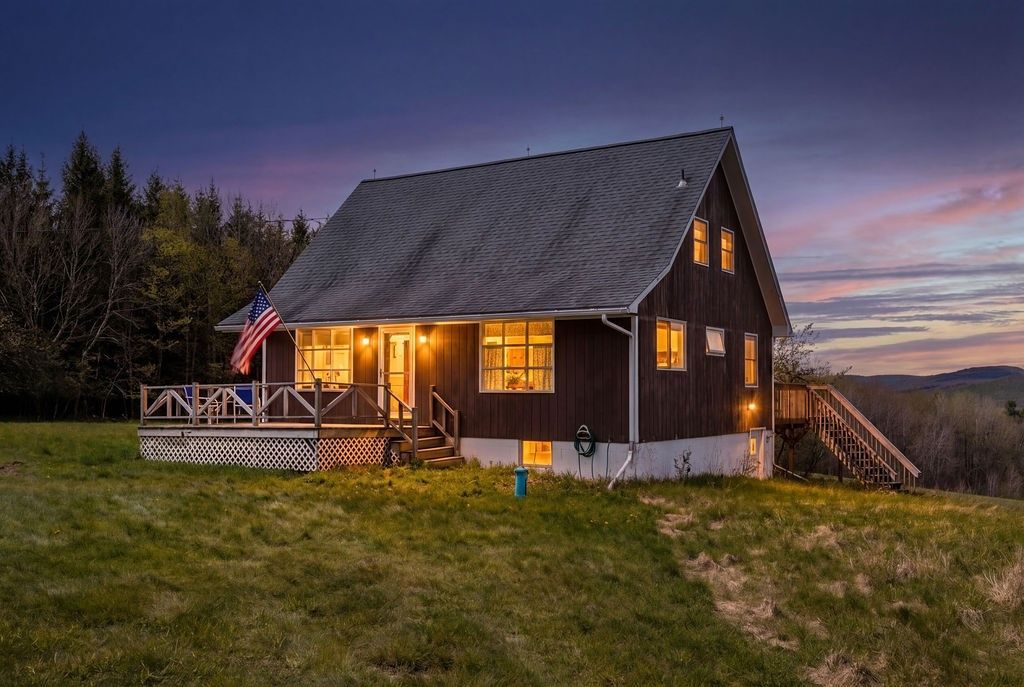
Charming 3-bedroom chalet set on 9 private acres with breathtaking long-range views and sweeping vistas in every direction. This well-maintained property has been lovingly held by the same family for over 40 years, offering a rare opportunity to own a true Catskills retreat. Tucked away for privacy yet conveniently located with close proximity to the village and situated on a town-maintained road, it provides the perfect balance of seclusion and accessibility. Surrounded by natural beauty, this peaceful setting is ideal for relaxation, outdoor enjoyment, or a weekend escape from the everyday. Whether you're seeking a getaway or a full-time residence, this property delivers space, serenity, and timeless mountain charm.
Property Features
Property Type: Residential - Single Family
Basement: Full
Heating: Electric, Baseboard
Home Style: Chalet/Alpine
Lot Size: 9.20 Acres
Stories: 1.0
Taxes: $4,371
Year Built: 1977
Amenities
Eat-in Kitchen
Living/Dining Room
Bedroom on Main Level
Feature Descriptions
Appliances: Electric Oven, Electric Range, Electric Water Heater, Refrigerator
Days on Site: 7
Exterior: Block, Concrete
Flooring: Carpet, Varies, Vinyl
Lot: Rectangular, Rectangular Lot, Rural Lot
Lot Dimensions: 380X1083
Parcel#: 28.-1-6.2
Parking: No Garage, No Driveway
Parking Notes: No Garage, No Driveway
Sewer: Septic Tank
Water: Well
Local Schools
School District: Stamford
Listed By / Shown By
Listing By
Agency Name: Coldwell Banker Timberland Properties
Agency Contact: 607-434-7048
Shown By
Agent Name: Brenda Wilson
Agent Phone:
Agency Title: Coldwell Banker Choice Properties

Estimate Your Payment
Estimated Payment
$ 1,167.25 per month $709.96 Principal & Interest $364.25 Property Tax $93.04 Homeowner's InsuranceChange Payment Information

Brenda Wilson
Email Me
Privacy Policy / DMCA Notice / ADA Accessibility


This site is hosted, designed and copyright
© 1994 - 2026 by
Delta Media Group, Inc. -- Patent Pending --
1187 Hornbeck Road | MLS# R1682920
This single family home located at 1187 Hornbeck Road, Harpersfield, NY 13786 is currently listed for sale with an asking price of $319,000. This property was built in 1977 and has 3 bedrooms and 1 full baths with 990 sq. ft. Hornbeck Road is located within the Stamford school district. Search Harpersfield real estate on brenda-wilson.coldwellbankerchoice.com today.