
BEDS3
BATHS2 full
SQUARE FEET1,548
MLS#S1683526
STATUSActive
PROPERTY TYPEResidential - Single Family
SCHOOLPhoenix
Property Description
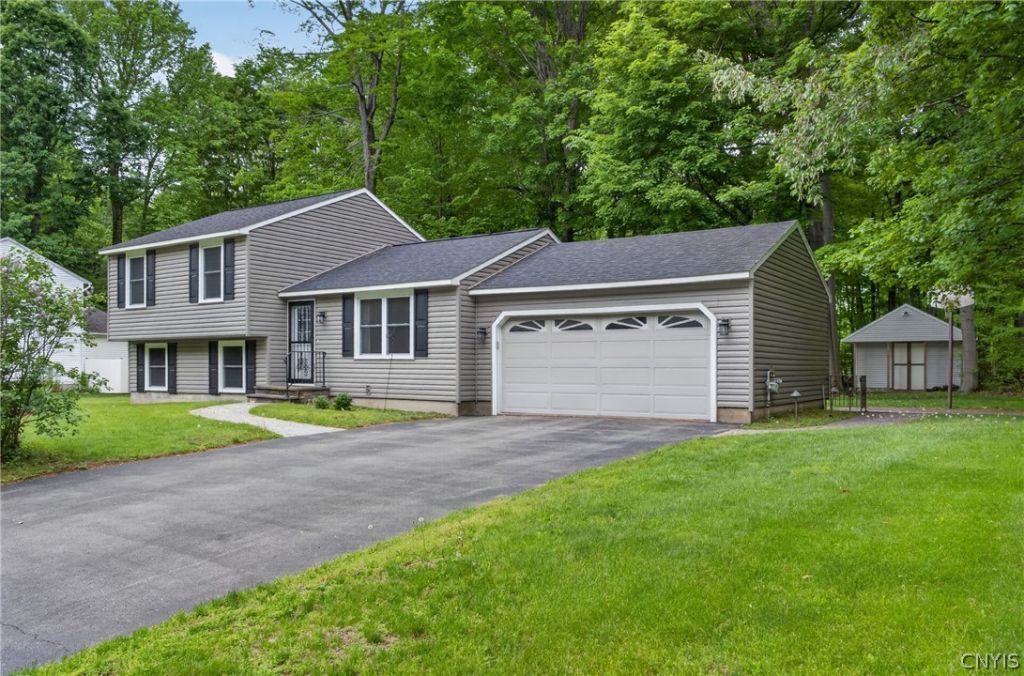
Set in an established neighborhood with generous spacing between homes, this well-maintained one-owner home offers a comfortable 4-level split layout with a wooded backdrop and convenient access to nearby amenities and commuting routes. Inside, you'll find 3 bedrooms, 2 full baths, recently updated luxury vinyl plank flooring, central air, and multiple living areas that provide flexibility for everyday living. The lower-level family room features a gas fireplace along with an oversized storage area with built-in shelving for organization and everyday storage needs. The kitchen opens directly to the concrete patio and backyard, creating an easy connection to the outdoor space. The backyard offers a peaceful setting with room to relax, gather, or enjoy outdoor activities. A powered shed and basketball hoop add additional versatility to the property. Major updates including siding and windows (3 years), roof (6 years), boiler and hot water heater (10 years), A/C unit (8 years) offer added peace of mind for years to come.
Property Features
Property Type: Residential - Single Family
Basement: Partial, Sump Pump
Cooling: Central Air
Fireplaces: 1
Garage: 2 car attached
Heating: Gas, Hot Water
Home Style: Split Level
Lot Size: 0.46 Acres
Roof Type: Architectural, Shingle
Stories: 2.0
Taxes: $4,892
Year Built: 1986
Amenities
Ceiling Fan(s)
Central Vacuum
Eat-in Kitchen
Separate/Formal Living Room
Sliding Glass Door(s)
Blacktop Driveway
Patio
Feature Descriptions
Appliances: Dryer, Dishwasher, Gas Oven, Gas Range, Gas Water Heater, Refrigerator, Washer, Water Softener Owned
Days on Site: 5
Door Features: Sliding Doors
Exterior: Blown-In Insulation, Vinyl Siding, Copper Plumbing
Flooring: Carpet, Luxury Vinyl, Varies
Laundry: In Basement
Lot: Rectangular, Rectangular Lot, Residential Lot
Lot Dimensions: 100X200
Parcel#: 355489-305-004-0005-041-000-0000
Parking: Attached, Garage, Garage Door Opener
Parking Notes: Attached, Garage, Garage Door Opener
Patio/Porch: Open, Patio, Porch
Sewer: Septic Tank
Utilities: Cable Available, High Speed Internet Available
Water: Well
Window: Thermal Windows
Local Schools
School District: Phoenix
Listed By / Shown By
Listing By
Agency Name: Hunt Real Estate ERA
Agency Phone: 315-622-5757
Shown By
Agent Name: Brenda Wilson
Agent Phone:
Agency Title: Coldwell Banker Choice Properties

Estimate Your Payment
Estimated Payment
$ 1,112.24 per month $622.94 Principal & Interest $407.67 Property Tax $81.64 Homeowner's InsuranceChange Payment Information

Brenda Wilson
Email Me
Privacy Policy / DMCA Notice / ADA Accessibility


This site is hosted, designed and copyright
© 1994 - 2026 by
Delta Media Group, Inc. -- Patent Pending --
13 Ironwood | MLS# S1683526
This single family home located at 13 Ironwood, Pennellville, NY 13132 is currently listed for sale with an asking price of $279,900. This property was built in 1986 and has 3 bedrooms and 2 full baths with 1548 sq. ft. Ironwood is located within the Phoenix school district. Search Pennellville real estate on brenda-wilson.coldwellbankerchoice.com today.