
BEDS4
BATHS2 full 1 partial
SQUARE FEET2,154
MLS#999210
STATUSActive
PROPERTY TYPEResidential - Single Family
SCHOOLWhitesboro
Property Description
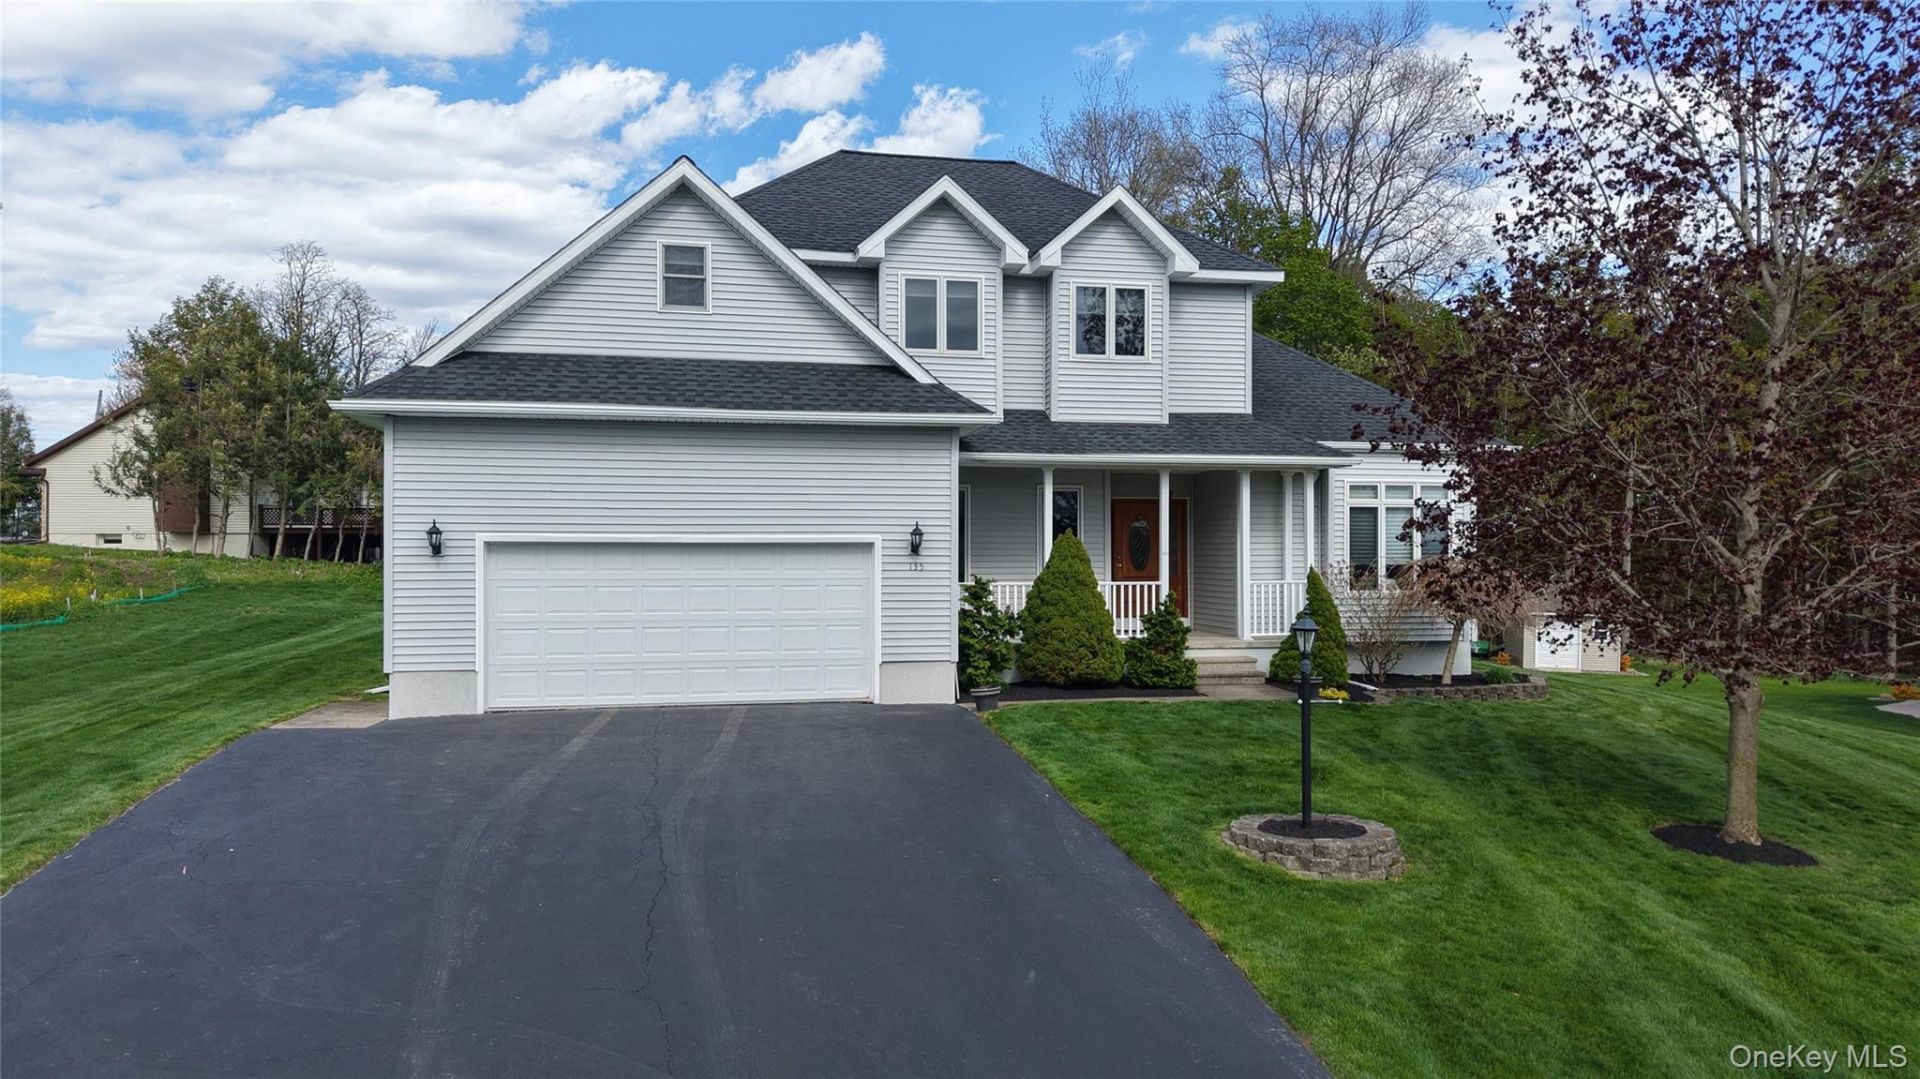
Discover the unparalleled lifestyle awaiting you at 135 Evergreen Lane, a custom-designed masterpiece nestled within the highly desirable Trails Crossings neighborhood. This exquisite, one-owner residence, built in 2005, offers an impeccable blend of luxury, space, and peace of mind, perfectly tailored for the discerning executive buyer. The home's architecture flows seamlessly, beginning with a coveted main floor master suite, with Large Walk-in closet, private water closet, dual vanity and soaking tub, to create that private retreat one would expect in a custom-built home. The main living areas showcase rich hardwood floors and are bathed in natural light streaming through big, beautiful energy efficient windows, enhancing the custom design and quality craftsmanship throughout. High Ceilings follow through the main level. Quality glass sliders lead to a private back deck. Large kitchen with abundant cabinetry, work island, gas range, and stainless-steel appliances, offer a terrific space for the home chef. Convenient laundry room and half bath complete the main level space. Ascend to the second level where thoughtful design continues with three additional generously sized bedrooms, accompanied by a spacious full bath. This floor also features a massive bonus room, offering endless flexibility-whether you envision a private media center, a home gym, or a dedicated executive office. Below, the full dry basement boasts high ceilings, presenting an incredible opportunity for future customization and expansion to perfectly match your lifestyle needs. Attached 2 stall garage with additional rear storage space. Maintenance concerns vanish thanks to significant recent capital investments, ensuring this home is truly turnkey. The roof was replaced in 2025, and a new HVAC system was installed in 2024. This attention to detail and proactive maintenance guarantees years of comfortable and worry-free living. Situated in the sought-after Trails Crossings community, 135 Evergreen Lane doesn't just offer a residence, but a wonderful lifestyle vision in an esteemed Whitestown location.
Property Features
Property Type: Residential - Single Family
Basement: Full
Basement: Yes
Cooling: Central Air
Fireplaces: 1
Garage: 2
Heating: Forced Air, Natural Gas
Home Style: Colonial
Lot Size: 0.30 Acres
Taxes: $11,235
Year Built: 2004
Amenities
First Floor Bedroom
First Floor Full Bath
Eat-in Kitchen
Entrance Foyer
Formal Dining
High Speed Internet
Primary Bathroom
Master Downstairs
Walk-In Closet(s)
Washer/Dryer Hookup
Feature Descriptions
Appliances: Dishwasher, Dryer, Gas Oven, Gas Range, Microwave, Refrigerator, Washer
Attic: Crawl
Days on Site: 13
Exterior: Vinyl Siding
Fireplace Features: Gas, Living Room
Fireplace Y/N: Yes
Flooring: Carpet, Ceramic Tile, Hardwood
Formal Dining: Yes
GarageY/N: Yes
Lot Features: Back Yard, Front Yard
On Market Date: 2026-05-13
Parcel Number: 307089-316-008-0002-019-000-0000
Parking Features: Attached, Driveway, Garage Door Opener
Patio And Porch: Deck, Porch
Rental Term: Monthly
Rooms Total: 8
Sewer: Public Sewer
Utilities: Cable Available, Electricity Connected, Natural Gas Connected, Phone Available, Sewer Connected, Water Connected
Water: Public
Window Features: Insulated Windows
Local Schools
High School: Whitesboro High School
Middle School: Whitesboro Middle School
Elementary School: Harts Hill School
School District: Whitesboro
Listed By / Shown By
Listing By
Agency Name: River Hills Properties LLC
Agency Phone: 315-896-1009
Shown By
Agent Name: Brenda Wilson
Agent Phone:
Agency Title: Coldwell Banker Choice Properties

Estimate Your Payment
Estimated Payment
$ 2,496.68 per month $1,379.63 Principal & Interest $936.25 Property Tax $180.80 Homeowner's InsuranceChange Payment Information

Brenda Wilson
Email Me
Member Participants (and their affiliated licensees, if applicable) shall indicate on their websites that IDX information is provided exclusively for consumers’ personal non-commercial use, that it may not be used for any purpose other than to identify prospective properties consumers may be interested in purchasing, that the data is deemed reliable but is not guaranteed by MLS GRID, and that the use of the MLS GRID Data may be subject to an end user license agreement prescribed by the Member Participant’s applicable MLS if any and as amended from time to time. MLS GRID may, at its discretion, require use of other disclaimers as necessary to protect Member Participant, and/or their MLS from liability.
Based on information submitted to the MLS GRID. All data is obtained from various sources and may not have been verified by broker or MLS GRID. Supplied Open House Information is subject to change without notice. All information should be independently reviewed and verified for accuracy. Properties may or may not be listed by the office/agent presenting the information.
Privacy Policy / DMCA Notice / ADA Accessibility


This site is hosted, designed and copyright
© 1994 - 2026 by
Delta Media Group, Inc. -- Patent Pending --
135 Evergreen Lane | MLS# 999210
This single family home located at 135 Evergreen Lane , Call Listing Agent, NY 13492 is currently listed for sale with an asking price of $619,900. This property was built in 2004 and has 4 bedrooms and 2 full and 1 partial baths with 2154 sq. ft. Evergreen Lane is located within the Whitesboro school district. Search Call Listing Agent real estate on brenda-wilson.coldwellbankerchoice.com today.