
BEDS4
BATHS3 full
SQUARE FEET2,976
MLS#B1684172
STATUSActive
PROPERTY TYPEResidential - Single Family
SCHOOLClarence
Property Description
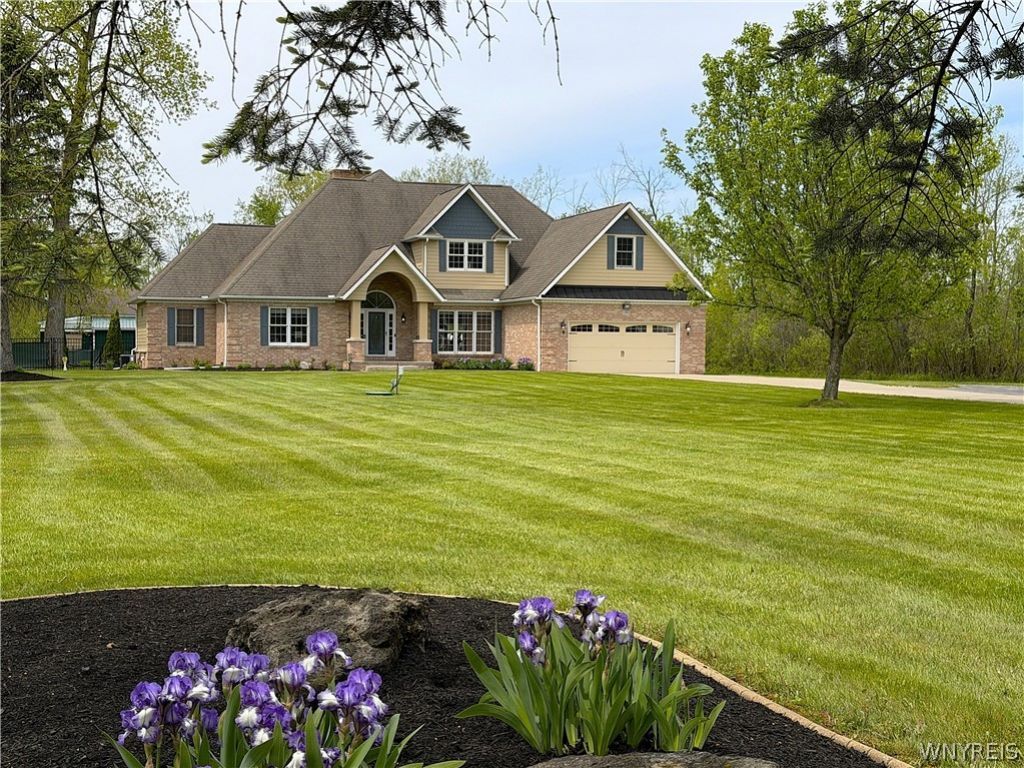
Welcome to this beautifully maintained 2,976 sq. ft. custom home on 1.41 acres, located in the highly sought-after Clarence Central School District with Town of Lancaster taxes. Built in 1995 and lovingly cared for by the original owners, this home offers an open floor plan, quality craftsmanship, and exceptional storage throughout. The grand two-story foyer opens to a spacious, inviting layout with 9' first-floor ceilings, hardwood and porcelain tile floors, six-panel pine doors, pine trim, and architectural details including oak crown molding and custom trim. The great room features a soaring cathedral ceiling and gas fireplace, creating a warm central gathering space. The kitchen offers Candlelight oak cabinetry, granite countertops, gas cooktop, double ovens, and excellent flow into the main living areas. The formal dining room and home office/flex room feature beautiful trim details, with the office offering built-in Candlelight cabinetry, shelving, and granite desktop space. The home incl 3 bdrms, 3 baths, 1st-flr laundry, & a spacious finished rm above the garage that can be used as a bedroom, bonus rm, or flex space. The primary suite features porcelain tile, a lg Jacuzzi tub, tile shower, Jack & Jill sink areas w/granite countertops & 2 large walk-in closets. Both upstairs bdrms feature cathedral ceilings & 2 walk-in attic spaces provide excellent storage. The finished basement adds approximately 1,500 sq. ft. of addl space, plus two storage rooms. Outside, enjoy Hardie-board siding, concrete landscape edging, concrete driveway, epoxy garage floor, stamped concrete patio with awning, natural gas grill hookup, and 54 aluminum fencing w/green privacy screening. A standout bonus is the 30' x 42' pole barn w/2 additional storage areas, ideal for equipment, hobbies, vehicles, or workshop use. Additional highlights include two 50-gallon hot water tanks, two HVAC systems, an 8-kilowatt Generac whole-house generator, updated great rm windows, updated kitchen sliding glass door, updated garage side entry door, electric, water, natural gas, and septic system w/sand filter. Sq ft is 2,976 according to plans. Offers will be reviewed no sooner than Thurs 6/4 @5PM.
Property Features
Property Type: Residential - Single Family
Basement: Full, Partially Finished
Cooling: Central Air
Fireplaces: 1
Garage: 6 car attached
Heating: Gas, Forced Air
Home Style: Two Story
Lot Size: 1.41 Acres
Roof Type: Asphalt
Stories: 2.0
Taxes: $8,991
Year Built: 1995
Amenities
Den
Separate/Formal Dining Room
Eat-in Kitchen
Granite Counters
Great Room
Kitchen Island
Natural Woodwork
Bedroom on Main Level
Bath in Primary Bedroom
Main Level Primary
Primary Suite
Awning(s)
Concrete Driveway
Patio
Private Yard
See Remarks
Feature Descriptions
Appliances: Double Oven, Dishwasher, Gas Cooktop, Gas Water Heater, Refrigerator
Days on Site: 1
Exterior: Brick, Other, See Remarks
Flooring: Hardwood, Other, See Remarks, Tile, Varies
Laundry: Main Level
Lot: Other, Rectangular, Rectangular Lot, See Remarks
Lot Dimensions: 110X583
Parcel#: 145289-095-000-0002-070-113
Parking: Attached, Detached, Garage
Parking Notes: Attached, Detached, Garage
Patio/Porch: Patio
Sewer: Connected
Utilities: Sewer Connected, Water Connected
Water: Connected, Public
Local Schools
School District: Clarence
Listed By / Shown By
Listing By
Agency Name: WNYbyOwner.com
Agency Contact: 716-523-8508
Shown By
Agent Name: Brenda Wilson
Agent Phone:
Agency Title: Coldwell Banker Choice Properties

Estimate Your Payment
Estimated Payment
$ 2,724.77 per month $1,746.62 Principal & Interest $749.25 Property Tax $228.90 Homeowner's InsuranceChange Payment Information

Brenda Wilson
Email Me
Privacy Policy / DMCA Notice / ADA Accessibility


This site is hosted, designed and copyright
© 1994 - 2026 by
Delta Media Group, Inc. -- Patent Pending --
1362 Town Line Road | MLS# B1684172
This single family home located at 1362 Town Line Road, Alden, NY 14004 is currently listed for sale with an asking price of $784,800. This property was built in 1995 and has 4 bedrooms and 3 full baths with 2976 sq. ft. Town Line Road is located within the Clarence school district. Search Alden real estate on brenda-wilson.coldwellbankerchoice.com today.