
BEDS3
BATHS1 full
SQUARE FEET1,140
MLS#R1684692
STATUSActive
PROPERTY TYPEResidential - Single Family
SUBDIVISIONOrchard Park Heights Sec
SCHOOLEast Irondequoit
Property Description
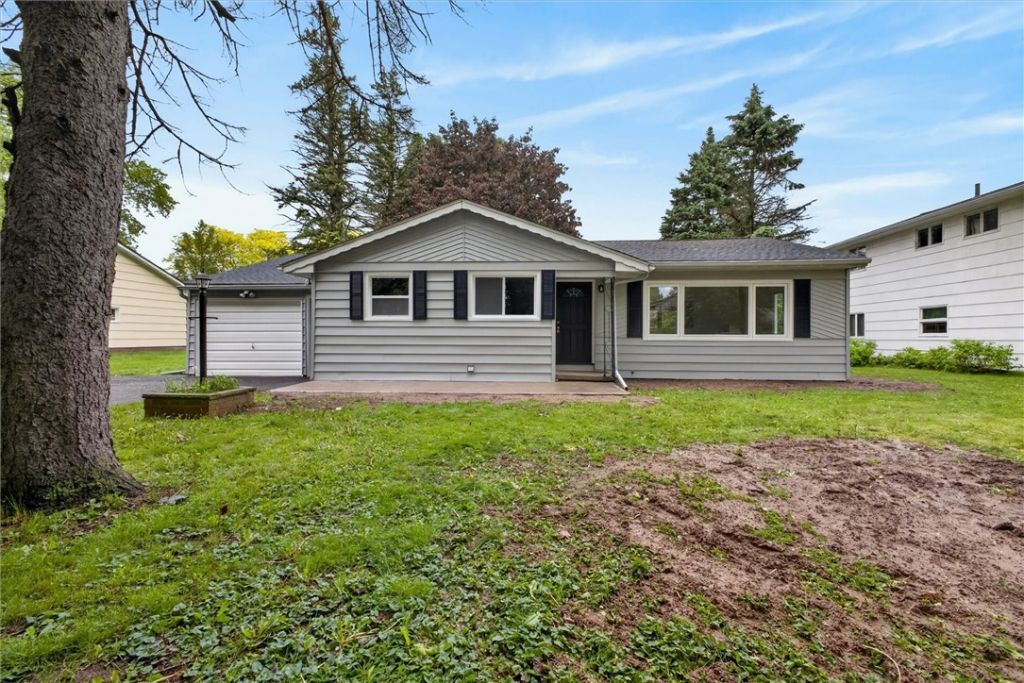
Welcome to 146 Suellen Dr! Completely remodeled and move-in ready, this beautiful home is located in a desirable Orchard Park neighborhood and offers 1,140 sq ft of updated living space. Featuring 3 bedrooms and 1 full bath, this home has been thoughtfully renovated throughout. Enjoy the brand-new kitchen with updated cabinetry, granite countertops, and appliances included. Additional updates include freshly painted interior, newly installed waterproof vinyl flooring, upgraded 200-amp electrical service, and a new blacktop driveway. A perfect blend of modern updates and comfortable living-don't miss this opportunity! Delayed negotiations until Monday 06/01/2026. All offers due by 7:00 PM.
Property Features
Property Type: Residential - Single Family
Basement: Full, SumpPump
Cooling: CentralAir
Garage: 1 car attached
Heating: Gas, ForcedAir
Home Style: Ranch
Lot Size: 0.25 Acres
Roof Type: Architectural, Shingle
Stories: 1.0
Taxes: $6,687
Year Built: 1963
Amenities
EatInKitchen
KitchenIsland
BlacktopDriveway
Feature Descriptions
Accessibility: NoStairs
Appliances: Dishwasher, FreeStandingRange, Disposal, GasWaterHeater, Microwave, Oven, Refrigerator
Association Amenities: None
Exterior: AluminumSiding, AtticCrawlHatchwaysInsulated, VinylS
Flooring: LuxuryVinyl
HOA Fee: 0
Laundry: InBasement
Lot: Rectangular, RectangularLot, ResidentialLot
Lot Dimensions: 80X135
Parcel#: 263400-092-200-0002-021-000
Parking: Attached, Garage, Driveway
Parking Notes: Attached, Garage, Driveway
Sewer: Connected
Utilities: ElectricityConnected, HighSpeedInternetAvailable, SewerConnected, WaterConnected
Water: Connected, Public
Local Schools
High School: Eastridge Senior High
Middle School: East Irondequoit Middle
Elementary School: Helendale Road Primary
School District: East Irondequoit
Listed By / Shown By
Listing By
Agency Name: RE/MAX Plus
Agency Contact: 585-481-2628
Shown By
Agent Name: Brenda Wilson
Agent Phone:
Agency Title: Coldwell Banker Choice Properties

Estimate Your Payment
Estimated Payment
$ 1,060.44 per month $444.89 Principal & Interest $557.25 Property Tax $58.30 Homeowner's InsuranceChange Payment Information

Brenda Wilson
Email Me
Privacy Policy / DMCA Notice / ADA Accessibility


This site is hosted, designed and copyright
© 1994 - 2026 by
Delta Media Group, Inc. -- Patent Pending --
146 Suellen Drive | MLS# R1684692
This single family home located at 146 Suellen Drive , Irondequoit, NY 14609 is currently listed for sale with an asking price of $199,900. This property was built in 1963 and has 3 bedrooms and 1 full baths with 1140 sq. ft. Suellen Drive is located in the Orchard Park Heights Sec subdivision within the East Irondequoit school district. Search Orchard Park Heights Sec real estate on brenda-wilson.coldwellbankerchoice.com today.