
BEDS2
BATHS1 full
SQUARE FEET864
MLS#20262567
STATUSActive
PROPERTY TYPEResidential - Single Family
SCHOOLKingston Consolidated
Property Description
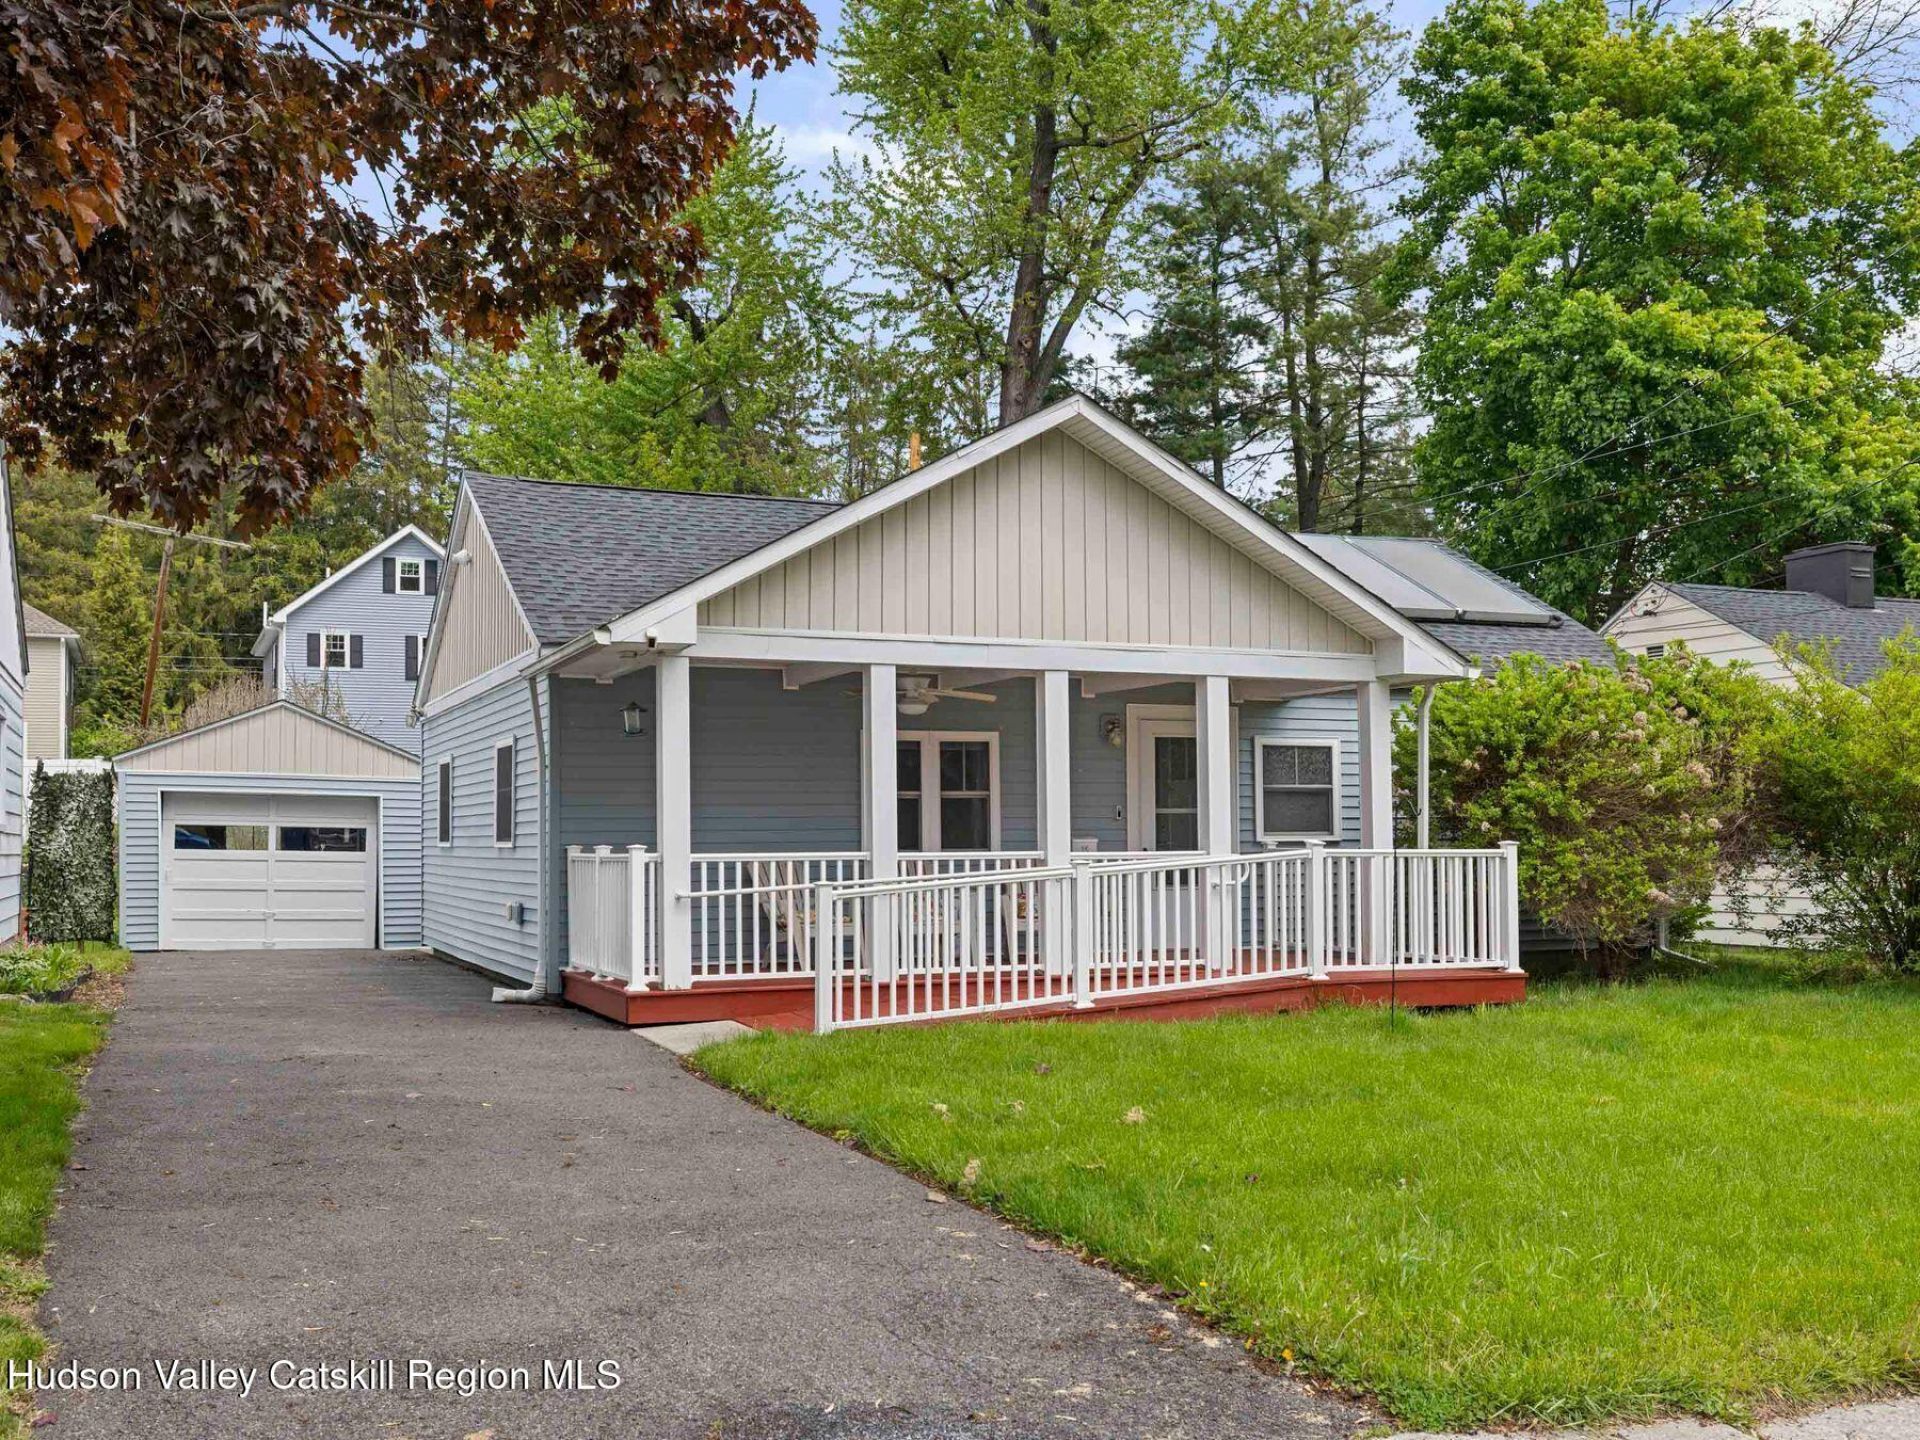
This beautifully renovated one story home is perfectly placed on a quiet cul-de-sac near Forsythe Park in Uptown Kingstons historic Stockade District. In addition to its charming aesthetic, the house is ADA-compliant with 36-inch doorways, lowered cabinetry, and a beautifully tiled bathroom. All-new windows, 200-amp electrical service, updated plumbing, spray foam insulation, and brand-new central A/C and heating units, plus the freshly painted interior, porch and back deck means you really can just move right in. Youll love the eat-in kitchens stainless steel appliances, in-unit washer/dryer, two level counter and easy access to the deck overlooking a level grasssy back yard area for you to play in or just sit, sip and watch the birds. Or relax on the rocking chair front porch which faces Browning Terrace, a quiet street - an oasis to enjoy in all seasons. Set back off the street is the detached garage. Want more room to play? Its just a turn around the corner and down one block on Millers Lane to Forsythe Park with all of Kingstons restaurants, art and culture only a bit further. But when you want to travel to skiing, NYC or other places the NYS Thruway is nearby with a ride of about an hour and forty five minutes to the GW Bridge. A 3D Walkthrough Tour is available in the digital Lookbook or by request.
Property Features
Property Type: Residential - Single Family
Cooling: Central Air
Fuel Type: Propane
Garage: 1
Heating: Forced Air, Propane
Home Style: Ranch
Lot Size: 0.13 Acres
Roof Type: Asphalt
Stories: 1.0
Taxes: $6,264
Year Built: 1951
Amenities
Eat-in Kitchen
Feature Descriptions
Accessibility: Accessible Approach with Ramp, Accessible Bedroom, Accessible Central Living Area, Accessible Closets, Accessible Doors, Accessible Electrical and Environmental Controls, Accessible Entrance, Accessible Full Bath, Accessible Hallway(s), Accessible Kitchen, Accessib
Appliances: Washer/Dryer, Stainless Steel Appliance(s), Refrigerator, Range Hood, Microwave, Electric Range, Dryer, Dishwasher
Community Features: Park, Sidewalks
Days on Site: 6
Exterior: Spray Foam Insulation, Vinyl Siding
Flooring: Ceramic Tile, Laminate
Laundry: In Kitchen
Lot: Back Yard, Cul-De-Sac, Landscaped, Level
Lot Dimensions: 50X120
Parcel #: 56.89-1-24
Parking: Garage Faces Front, Off Street, Driveway
Patio/Porch: Covered, Deck, Front Porch
Road Frontage: City Street
Security Features: Carbon Monoxide Detector(s), Smoke Detector(s)
Sewer: Public Sewer
SQFT Total: 864
Utilities: Cable Connected, Electricity Connected, Natural Gas Connected, Sewer Connected, Water Connected, Propane, See Remarks
Water: Public
Room Sizes
Bedroom: 16.1 X 11.4 Level - First
Bedroom: 7.6 X 11.5 Level - First
Dining Room: 7 X 11.3 Level - First
Kitchen: 7.9 X 11.4 Level - First
Living Room: 19.3 X 11.4 Level - First
Local Schools
Elementary School: Edson K-4
School District: Kingston Consolidated
Listed By / Shown By
Listing By
Agency Name: Coldwell Banker Village GreenK
Shown By
Agent Name: Brenda Wilson
Agent Phone:
Agency Title: Coldwell Banker Choice Properties

Estimate Your Payment
Estimated Payment
$ 1,654.75 per month $1,001.50 Principal & Interest $522.00 Property Tax $131.25 Homeowner's InsuranceChange Payment Information

Brenda Wilson
Email Me
Privacy Policy / DMCA Notice / ADA Accessibility


This site is hosted, designed and copyright
© 1994 - 2026 by
Delta Media Group, Inc. -- Patent Pending --
15 Browning Terrace | MLS# 20262567
This single family home located at 15 Browning Terrace, Kingston, NY 12401 is currently listed for sale with an asking price of $450,000. This property was built in 1951 and has 2 bedrooms and 1 full baths with 864 sq. ft. Browning Terrace is located within the Kingston Consolidated school district. Search Kingston real estate on brenda-wilson.coldwellbankerchoice.com today.