
BEDS3
BATHS2 full
MLS#4027798
STATUS
PROPERTY TYPEResidential - Single Family
Property Description
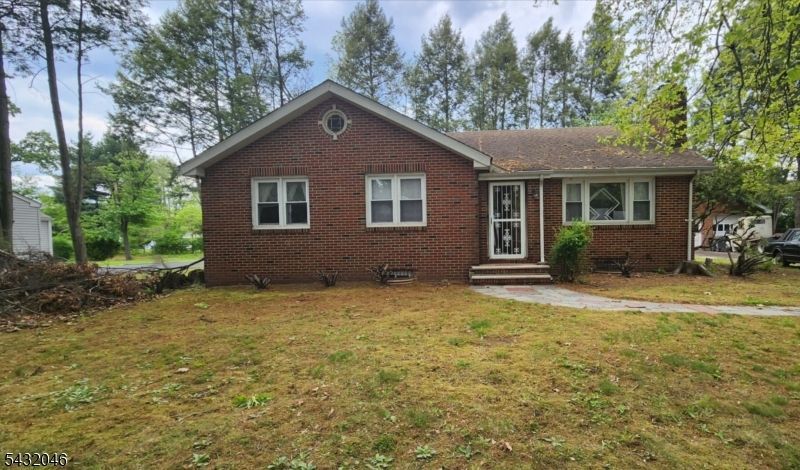
MAKE THIS HOUSE YOUR OWN DESIGNED HOME! This is an all brick ranch style home on a nice level lot. The property needs TLC and is being SOLD AS IS. It has a spacious eat in kitchen, living room, 3 bedrooms and a full bath on the main level. The basement could be a nice recreational flex space, it's partially finished with a laundry room and 3/4 bathroom. The boiler and hot water tank have been recently installed. There is a decomissioned oil tank underground. There is a 2 car garage along with a long driveway that can allow for several more vehicles. FHA 203k/renovation loans, cash loans preferred, due to condition of the property. Seller will not make any repairs. Buyers are responsible for township inspection certificates.
Property Features
Property Type: Residential - Single Family
Basement: Yes
Basement: Finished-Partially
Fuel Type: Gas-Natural, See Remarks
Garage: 2
Heating: 1 Unit
Home Style: Ranch
Lot Size: 0.34 Acres
Roof Type: Asphalt Shingle
Taxes: $7,666
Year Built: 1943
Amenities
Open Porch(es)
Feature Descriptions
Appliances: Range/Oven-Gas, Refrigerator
Bath: Stall Shower, Tub Shower
Days on Site: 12
Driveway: 2 Car Width, Additional Parking
Exterior: Brick
Fireplace: Living Room
Flooring: Wood
Handicap: Yes
Lot Dimensions: 0.34 acre(s)
Parking Notes: Detached Garage
Utilities: All Underground
Water: Well
Listed By / Shown By
Listed By
Agency Name: COLDWELL BANKER REALTY
Agency Contact: 917-860-4828
Shown By
Agent Name: Brenda Wilson
Agent Phone:
Agency Title: Coldwell Banker Choice Properties

Estimate Your Payment
Estimated Payment
$ 1,794.24 per month $1,021.54 Principal & Interest $638.83 Property Tax $133.88 Homeowner's InsuranceChange Payment Information

Brenda Wilson
Email Me
Privacy Policy / DMCA Notice / ADA Accessibility


This site is hosted, designed and copyright
© 1994 - 2026 by
Delta Media Group, Inc. -- Patent Pending --
1610 W 7th St | MLS# 4027798
This single family home located at 1610 W 7th St, Piscataway, NJ 08854 is currently listed for sale with an asking price of $459,000. This property was built in 1943 and has 3 bedrooms and 2 full baths. Search Piscataway real estate on brenda-wilson.coldwellbankerchoice.com today.