
BEDS3
BATHS1 full 1 partial
SQUARE FEET2,247
MLS#S1684197
STATUSActive
PROPERTY TYPEResidential - Single Family
SUBDIVISIONOrvilton
SCHOOLJamesville-Dewitt
Property Description
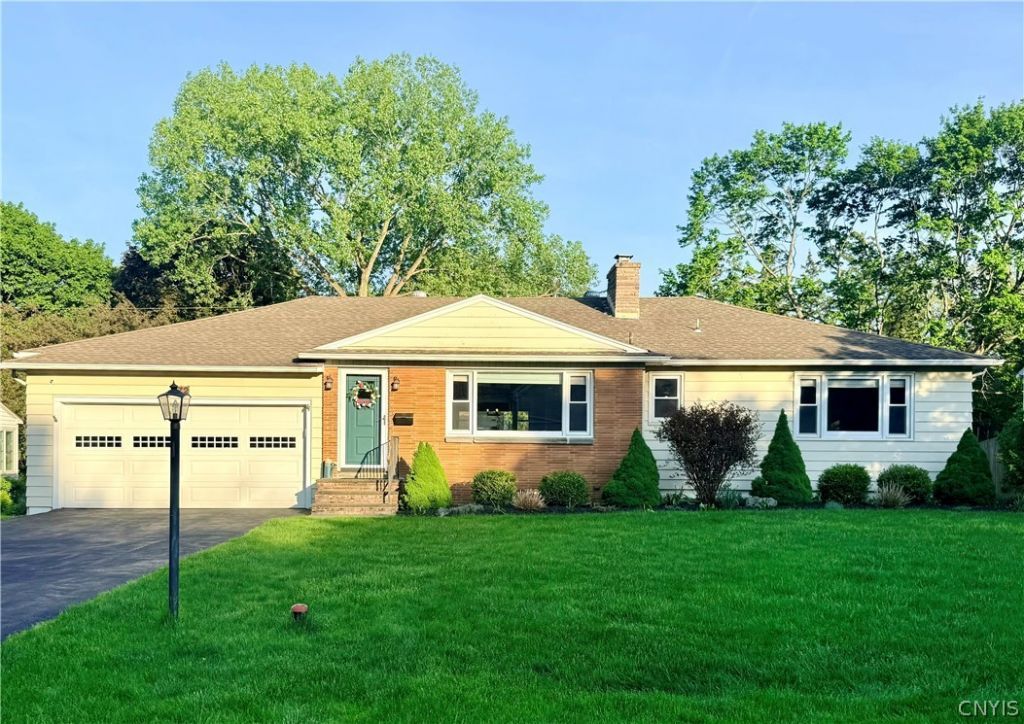
Cherished by only two owners and meticulously maintained throughout, this thoughtfully updated ranch is ready to welcome its next chapter. A newly tiled foyer welcomes your guests into the spacious formal living room flooded in natural light, where a gas fireplace with a classic mantel makes for a comfortable gathering space. The formal dining room can accommodate large gatherings and flows into the renovated kitchen, featuring cabinets with pull-out shelving, granite countertops, a tiled backsplash, and a Wi-Fi connected refrigerator. The sun-filled breakfast area opens to the large deck with an awning and stairs to the backyard - great for everyday dining or entertaining outdoors. A half bath and private bedroom wing complete the main level, offering cedar closet storage, a full bath, two good-sized bedrooms with well-outfitted closets, and a spacious primary bedroom with double closets. The finished walkout lower level adds more living space - a cheery, over-sized laundry room, a flex space ideal for a home office or exercise room with a picture window overlooking the backyard, a workshop, loads of storage cabinets and a generous family/rec room with a bar and fireplace. Outside, the partially fenced backyard features mature landscaping and a separately fenced garden area, accessible from both the deck above and the lower-level walkout. This is truly a move-in ready home and the owners have found their next home, so a quick closing is an option. For those that appreciate tech connectivity, there are security cameras that can convey as well as a Nest thermostat, Wi-Fi connected garage door and washing machine. Located in the JD School district and situated on a quiet street in the highly convenient Orvilton neighborhood, it's close to Wegmans, major highways, hospitals, several schools, LeMoyne, SU & more. Come take a tour - showings start on Tuesday, May 26 at 10 am.
Property Features
Property Type: Residential - Single Family
Basement: Full, Finished, WalkOutAccess
Fireplaces: 2
Garage: 2 car attached
Heating: Gas, ForcedAir
Home Style: Ranch
Lot Size: 0.25 Acres
Roof Type: Asphalt
Stories: 1.0
Taxes: $10,391
Year Built: 1954
Amenities
CedarClosets
CeilingFans
SeparateFormalDiningRoom
EntranceFoyer
EatInKitchen
SeparateFormalLivingRoom
BedroomOnMainLevel
MainLevelPrimary
ProgrammableThermostat
Workshop
Awnings
BlacktopDriveway
Deck
Fence
Feature Descriptions
Appliances: Dryer, Dishwasher, ExhaustFan, ElectricOven, ElectricRange, GasWaterHeater, Refrigerator, RangeHood, Washer
Days on Site: 2
Exterior: AluminumSiding, Brick, Block, Concrete, CopperPlumbing
Fencing: Partial
Flooring: Carpet, Hardwood, Tile, Varies
Laundry: InBasement
Lot: NearPublicTransit, Rectangular, RectangularLot, ResidentialLot
Lot Dimensions: 83X130
Parcel#: 312689-061-000-0013-014-000-0000
Parking: Attached, Electricity, Garage, Storage, Driveway, GarageDoorOpener
Parking Notes: Attached, Electricity, Garage, Storage, Driveway, Garag
Patio/Porch: Deck
Security: RadonMitigationSystem
Sewer: Connected
Utilities: CableAvailable, ElectricityConnected, HighSpeedInternetAvailable, SewerConnected, WaterConnected
Water: Connected, Public
Local Schools
High School: Jamesville-Dewitt High
Middle School: Jamesville-Dewitt Middle
Elementary School: Moses Dewitt Elementary
School District: Jamesville-Dewitt
Listed By / Shown By
Listing By
Agency Name: RE/MAX Masters
Agency Contact: 315-427-5849
Shown By
Agent Name: Brenda Wilson
Agent Phone:
Agency Title: Coldwell Banker Choice Properties

Estimate Your Payment
Estimated Payment
$ 1,822.47 per month $845.72 Principal & Interest $865.92 Property Tax $110.83 Homeowner's InsuranceChange Payment Information

Brenda Wilson
Email Me
Privacy Policy / DMCA Notice / ADA Accessibility


This site is hosted, designed and copyright
© 1994 - 2026 by
Delta Media Group, Inc. -- Patent Pending --
172 Winston Way | MLS# S1684197
This single family home located at 172 Winston Way, Dewitt, NY 13214 is currently listed for sale with an asking price of $380,000. This property was built in 1954 and has 3 bedrooms and 1 full and 1 partial baths with 2247 sq. ft. Winston Way is located in the Orvilton subdivision within the Jamesville-Dewitt school district. Search Orvilton real estate on brenda-wilson.coldwellbankerchoice.com today.