
BEDS4
BATHS2 full
SQUARE FEET2,158
MLS#B1684755
STATUSActive
PROPERTY TYPEResidential - Single Family
SUBDIVISIONNorth Forest Mdws
SCHOOLWilliamsville
Property Description
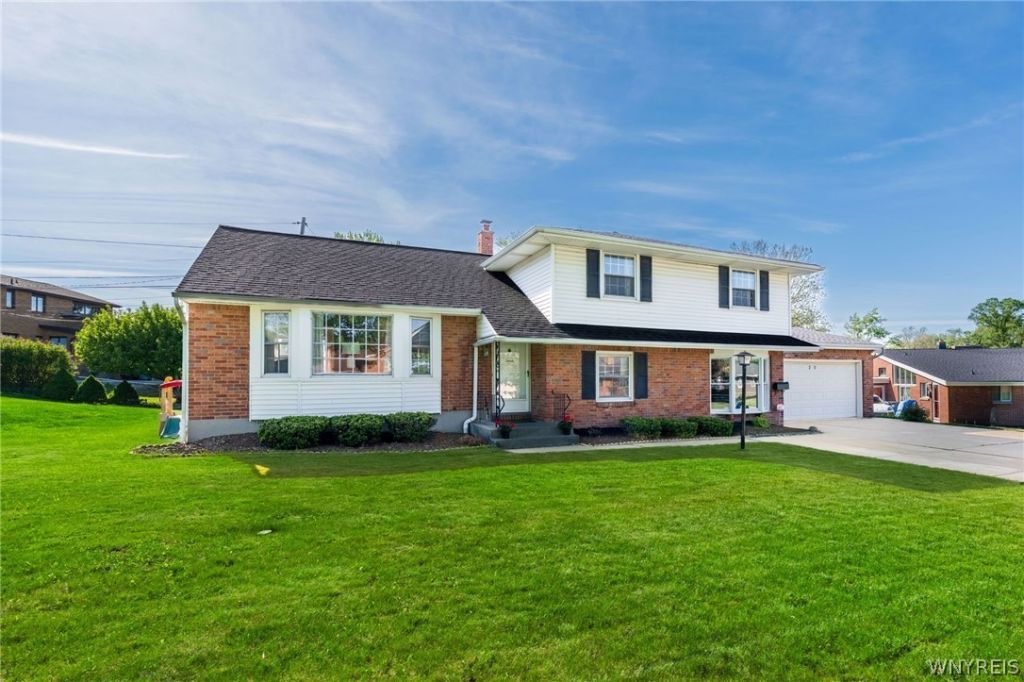
VRP-Owner will consider all offers between $399,000-$449,000 or more on this spacious and versatile 4-bedroom, 2-full-bath home in the heart of the Williamsville School District - a rare find that checks every box for comfort, flexibility, and accessibility. Step inside to a bright, welcoming entryway that flows naturally into a sun-filled living room with large windows that draw in natural light throughout the day. The adjacent formal dining room adds a touch of character with its built-in cabinetry, perfect for everyday meals or hosting guests. The eat-in kitchen overlooks a beautifully landscaped backyard, giving you a peaceful view while you start your morning. Neutral walls throughout make it easy to envision this home as your own from day one. One of the home's most thoughtful features is its first-floor bedroom, accessible via a private elevator off the living room - a genuinely convenient setup whether you're planning for multi-generational living or simply value having options. Also on the first floor: a large family room with its own side entrance, a first-floor laundry and mudroom, and a wheelchair-accessible full bath with a no-step shower. This entire area functions beautifully as an in-law suite or private guest space, offering privacy and independence within the same home. The three-season room is a true bonus - surrounded by sliding glass doors on all sides, it extends your living space and opens directly to a concrete patio and fully landscaped backyard. Whether you're hosting a summer cookout or simply enjoying a quiet morning outside, this outdoor setup delivers. Upstairs, three generously sized bedrooms feature hardwood floors and are served by a second full bathroom. The home is well maintained and truly move-in ready, with a layout that adapts to a wide range of lifestyles and needs. Open House Saturday, May 30th, from 11:00 AM-1:00 PM. All offers, if any, are due Wednesday, June 3rd, at 10:00 AM. This one won't last!
Property Features
Property Type: Residential - Single Family
Basement: Partial, SumpPump
Cooling: CentralAir
Garage: 2.5 car attached
Heating: Gas, Baseboard, ForcedAir, HotWater
Home Style: TwoStory, SplitLevel
Lot Size: 0.42 Acres
Roof Type: Asphalt
Stories: 2.0
Taxes: $7,813
Year Built: 1958
Amenities
EatInKitchen
SeeRemarks
SlidingGlassDoors
NaturalWoodwork
BedroomOnMainLevel
InLawFloorplan
ConcreteDriveway
Patio
Feature Descriptions
Accessibility: AccessibleFullBath, AccessibleElevatorInstalled, Other
Appliances: AppliancesNegotiable, Dryer, Dishwasher, GasOven, GasRange, GasWaterHeater, Refrigerator
Door Features: SlidingDoors
Exterior: Brick, Other, VinylSiding, CopperPlumbing
Flooring: Carpet, Hardwood, Linoleum, Varies, Vinyl
Laundry: MainLevel
Lot: IrregularLot, ResidentialLot
Lot Dimensions: 108X170
Parcel#: 142289-068-190-0002-013-000
Parking: Attached, Garage, GarageDoorOpener
Parking Notes: Attached, Garage, GarageDoorOpener
Patio/Porch: Patio
Security: SecuritySystemOwned
Sewer: Connected
Utilities: ElectricityConnected, SewerConnected, WaterConnected
Water: Connected, Public
Local Schools
School District: Williamsville
Listed By / Shown By
Listing By
Agency Name: HUNT Real Estate Corporation
Agency Contact: 716-553-3939
Shown By
Agent Name: Brenda Wilson
Agent Phone:
Agency Title: Coldwell Banker Choice Properties

Estimate Your Payment
Estimated Payment
$ 1,655.46 per month $888.00 Principal & Interest $651.08 Property Tax $116.38 Homeowner's InsuranceChange Payment Information

Brenda Wilson
Email Me
Privacy Policy / DMCA Notice / ADA Accessibility


This site is hosted, designed and copyright
© 1994 - 2026 by
Delta Media Group, Inc. -- Patent Pending --
20 Evanshire Lane | MLS# B1684755
This single family home located at 20 Evanshire Lane , Williamsville, NY 14221 is currently listed for sale with an asking price of $399,000. This property was built in 1958 and has 4 bedrooms and 2 full baths with 2158 sq. ft. Evanshire Lane is located in the North Forest Mdws subdivision within the Williamsville school district. Search North Forest Mdws real estate on brenda-wilson.coldwellbankerchoice.com today.