
BEDS3
BATHS1 full
SQUARE FEET1,115
MLS#R1683085
STATUSActive
PROPERTY TYPEResidential - Single Family
SCHOOLGreece
Property Description
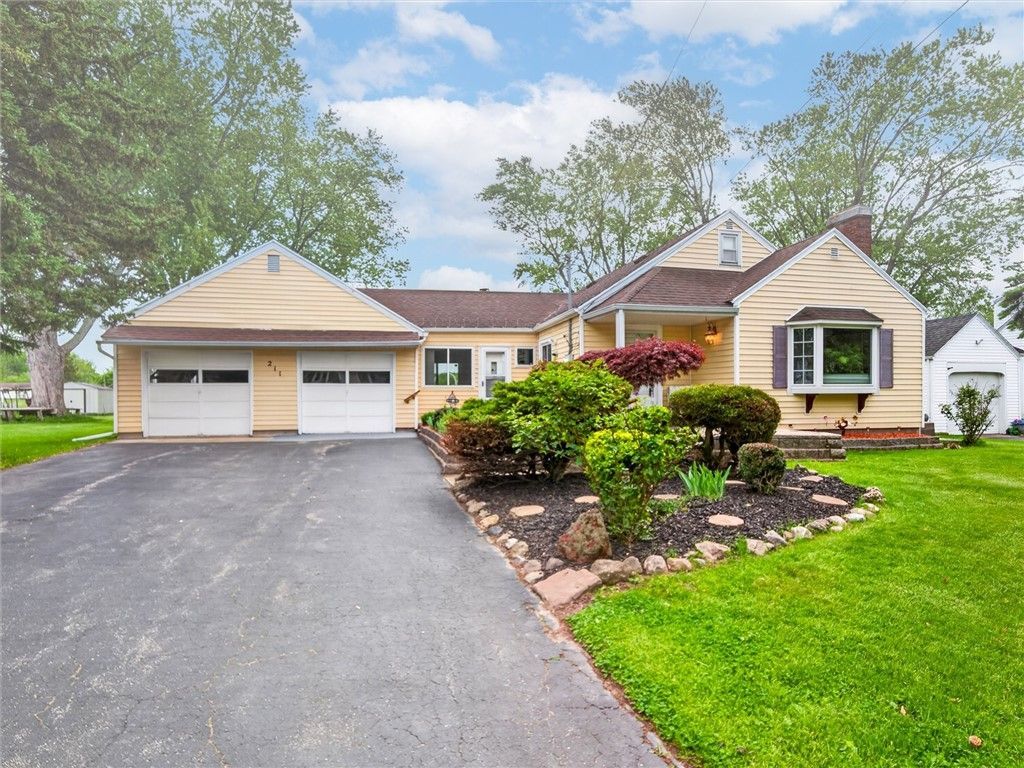
Well-maintained 3-bedroom Cape Cod with attached 2-car garage! Enjoy the beautiful, expansive front block patio surrounded by mature landscaping, plus a rear patio and composite deck overlooking open soccer fields. Your own barn adds plenty of extra storage. The 2-car garage features 2 bays, loft storage, and a rear overhead door for easy access to the backyard. Double-wide driveway and 200-amp electrical service. Vinyl-sided exterior for easy maintenance. Finished basement with gas fireplace. Enclosed 3-season room features an additional gas fireplace and NEW Pella sliding glass door. Great indoor and outdoor living space with plenty of storage inside and out! Please note: Town records reflect 876 Sq. Ft. and do not include the 239 sq. ft. 2nd floor bedroom. Delayed Negotiations until Wednesday, May 27th @ 11:00 a.m.
Property Features
Property Type: Residential - Single Family
Basement: Full, Partially Finished, Sump Pump
Cooling: Central Air
Fireplaces: 3
Garage: 2 car attached
Heating: Gas, Forced Air
Home Style: Cape Cod
Lot Size: 0.32 Acres
Roof Type: Asphalt, Architectural, Shingle
Stories: 2.0
Taxes: $4,155
Year Built: 1945
Amenities
Attic
Ceiling Fan(s)
Separate/Formal Dining Room
Other
Pantry
See Remarks
Sliding Glass Door(s)
Storage
Bedroom on Main Level
Convertible Bedroom
Main Level Primary
Programmable Thermostat
Blacktop Driveway
Deck
Enclosed Porch
Porch
Patio
Feature Descriptions
Appliances: Dryer, Dishwasher, Disposal, Gas Oven, Gas Range, Gas Water Heater, Refrigerator, Washer
Days on Site: 5
Door Features: Sliding Doors
Exterior: Vinyl Siding, Copper Plumbing, PEX Plumbing
Flooring: Hardwood, Laminate, Varies
Laundry: In Basement
Lot: Near Public Transit, Rectangular, Rectangular Lot, Residential Lot
Lot Dimensions: 78X177
Parcel#: 262800-060-060-0004-008-000
Parking: Attached, Electricity, Garage, Driveway, Garage Door Opener
Parking Notes: Attached, Electricity, Garage, Driveway, Garage Door O
Patio/Porch: Deck, Patio
Sewer: Connected
Utilities: Cable Available, High Speed Internet Available, Sewer Connected, Water Connected
Water: Connected, Public
Window: Thermal Windows
Local Schools
School District: Greece
Listed By / Shown By
Listing By
Agency Name: Howard Hanna
Agency Contact: 585-368-7100
Shown By
Agent Name: Brenda Wilson
Agent Phone:
Agency Title: Coldwell Banker Choice Properties

Estimate Your Payment
Estimated Payment
$ 736.17 per month $344.74 Principal & Interest $346.25 Property Tax $45.18 Homeowner's InsuranceChange Payment Information

Brenda Wilson
Email Me
Privacy Policy / DMCA Notice / ADA Accessibility


This site is hosted, designed and copyright
© 1994 - 2026 by
Delta Media Group, Inc. -- Patent Pending --
211 Mcguire Road | MLS# R1683085
This single family home located at 211 Mcguire Road, Rochester, NY 14616 is currently listed for sale with an asking price of $154,900. This property was built in 1945 and has 3 bedrooms and 1 full baths with 1115 sq. ft. Mcguire Road is located within the Greece school district. Search Rochester real estate on brenda-wilson.coldwellbankerchoice.com today.