
BEDS5
BATHS3 full
SQUARE FEET2,189
MLS#B1679254
STATUSPending
PROPERTY TYPEMulti Unit - Multiple
SUBDIVISIONStedman Farm
SCHOOLNiagara Falls
Property Description
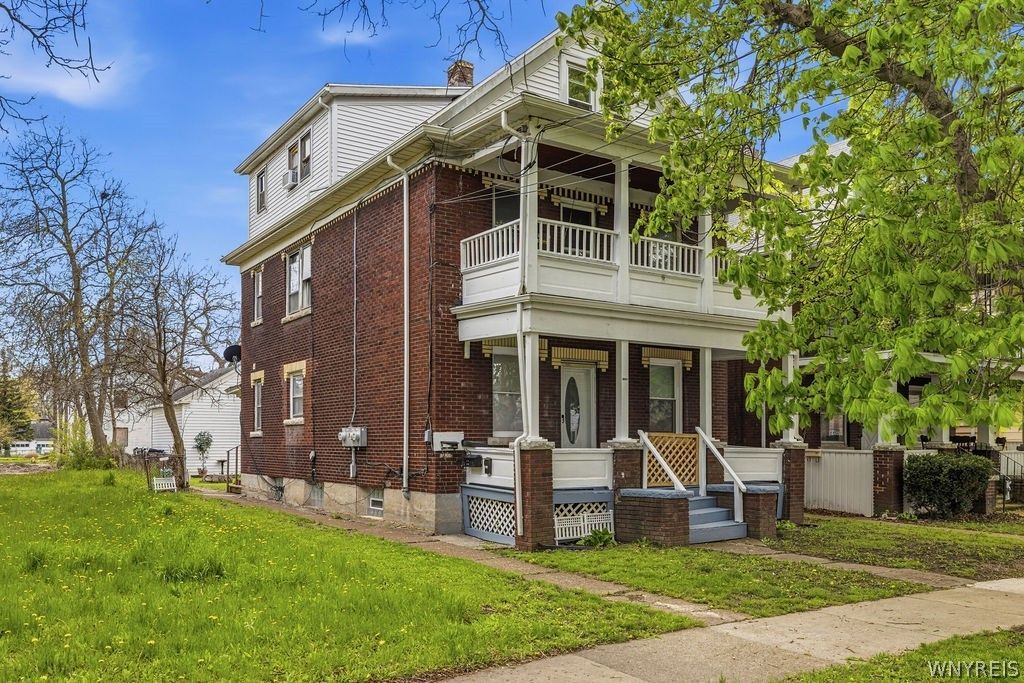
An Incredible Opportunity for Homeownership or Investment! Whether you're searching for a place to call home or a smart addition to your investment portfolio, this beautiful brick 3-family property is one you won't want to miss. Conveniently located on a charming tree-lined street just minutes from parks, shopping, and everyday amenities, this property offers both comfort and convenience. Perfect for an owner-occupant or investor, the property features two occupied units with long-term tenants who would love to stay, providing immediate rental income. The first-floor unit is vacant and move-in ready, making it ideal for a homeowner or a new tenant. With strong income potential and classic curb appeal, this is a fantastic opportunity to own a well-maintained multifamily property.
Property Features
Property Type: Multi Unit - Multiple
Basement: Full
Garage: 1.5
Heating: Gas, Forced Air
Home Style: Triplex
Lot Size: 0.09 Acres
Stories: 2.0
Taxes: $2,581
Year Built: 1931
Amenities
Attic
Feature Descriptions
Appliances: Gas Water Heater
Days on Site: 14
Exterior: Brick, Other
Flooring: Carpet, Varies, Vinyl
Lot: Rectangular, Rectangular Lot, Residential Lot
Lot Dimensions: 30X124
Parcel#: 291100-159-041-0002-044-000
Parking: Garage
Parking Notes: Garage
Sewer: Connected
Units: 3
Utilities: Sewer Connected, Water Connected
Water: Connected, Public
Local Schools
School District: Niagara Falls
Listed By / Shown By
Listing By
Agency Name: Howard Hanna WNY Inc.
Agency Contact: 716-903-0259
Shown By
Agent Name: Brenda Wilson
Agent Phone:
Agency Title: Coldwell Banker Choice Properties

Estimate Your Payment
Estimated Payment
$ 630.43 per month $367.22 Principal & Interest $215.08 Property Tax $48.13 Homeowner's InsuranceChange Payment Information

Brenda Wilson
Email Me
Privacy Policy / DMCA Notice / ADA Accessibility


This site is hosted, designed and copyright
© 1994 - 2026 by
Delta Media Group, Inc. -- Patent Pending --
2233 Welch Avenue | MLS# B1679254
This multi-family property located at 2233 Welch Avenue, Niagara Falls, NY 14303 is currently listed for sale with an asking price of $165,000. Welch Avenue is located within the Niagara Falls school district. Search Niagara Falls real estate on brenda-wilson.coldwellbankerchoice.com today.