
BEDS4
BATHS2 full 1 partial
SQUARE FEET2,396
MLS#R1684370
STATUSActive
PROPERTY TYPEResidential - Single Family
SCHOOLCanandaigua
Property Description
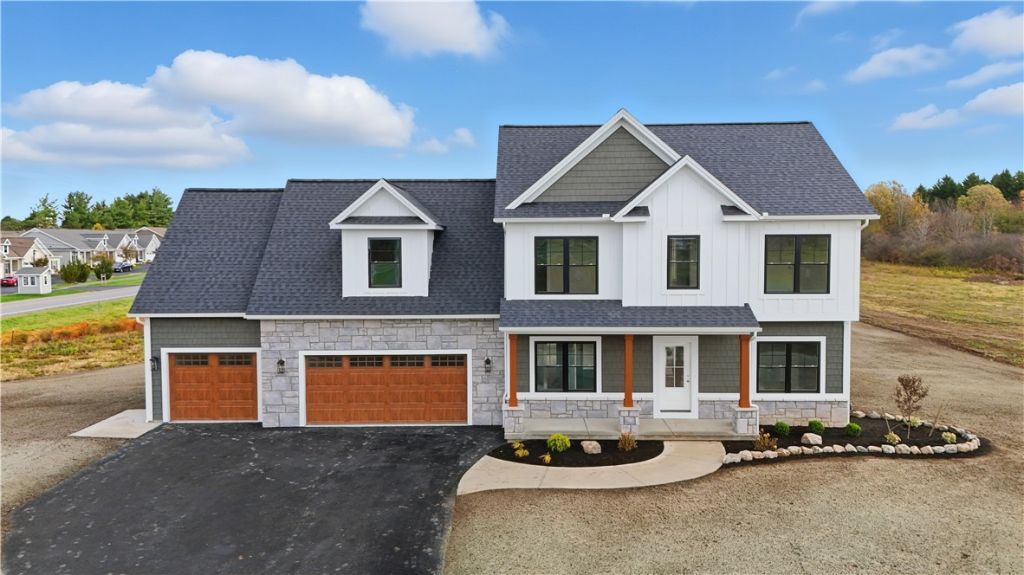
EXQUISITE Pinnacle Homes CUSTOM BUILT MODEL styled & UPGRADED to PERFECTION- NOW AVAILABLE FOR 90 DAY MOVE IN! Boasting over 2,300 sq ft of living space this two story Oakdale Plan exceeds expectations from first step onto asphalt driveway with apron for additional parking, THREE CAR GARAGE WITH EPOXY FLOORS, modern cultured stone facade, sleek black windows, Cedar shake siding accents! Professional hydroseeded lawn & landscaping already installed on SPRAWLING 2.46 ACRE LOT! Large front entry porch leads to Foyer with 9 Foot ceilings & ENGINEERED HARDWOOD flooring throughout the main level! FRENCH DOORS to first floor HOME OFFICE showcasing on trend accent wall & sconces! Inviting Living Room framed with picture window, ceiling fan, & GAS STONE FIREPLACE to heat up those chilly winter nights! Upscale Kornerstone Kitchen will wow your guests while still giving you daily convenience of plenty of storage, pull out drawers & a large pantry! Warm Painted cabinets with GLASS DOORS, crown molding, custom matching vent hood contrasted by crisp white QUARTZ countertops -oversized Island with barstool seating! Open concept Morning Room style Dining space provides ample space to entertain, beautiful view out picture window overlooking yard! Half bath close by with dark green board & batten walls; custom built in cubby for coats off the garage! On the Second floor take advantage of FOUR BEDROOMS including FINISHED BONUS ROOM, carpet underfoot, SECOND FLOOR LAUNDRY! Luxurious Master Suite boasts Stepped Ceiling, chandelier fixture, WALK IN CALIFORNIA CLOSET! Master bath showcases an ONYX SOLID SURFACE shower system with glass doors, tile flooring, double sinks, green vanity cabinet and cultured marble countertops! Three spacious additional bedrooms and sleek guest bathroom to match hosting hex tile flooring, light wood vanity, quartz countertops, & tub surround! Twelve course block Basement has blanket wrapped insulation, TRANE FURNACE, electric hot water tank, EGRESS WINDOW, and sump pump. Utilities include Gas, Public Water, Septic tank, Electric. Not a detail missed in this exceptional home- make it your future today! NO DELAYED NEGOTIATIONS!! OPEN SUNDAY 1:30PM-3:30PM!
Property Features
Property Type: Residential - Single Family
Basement: EgressWindows, Full, SumpPump
Cooling: CentralAir
Fireplaces: 1
Garage: 3 car attached
Heating: Gas, ForcedAir
Home Style: Colonial, Other, TwoStory, SeeRemarks
Lot Size: 2.46 Acres
Roof Type: Architectural, Shingle
Stories: 2.0
Taxes: $0
Year Built: 2025
Amenities
BreakfastBar
CeilingFans
Den
EntranceFoyer
EatInKitchen
SeparateFormalLivingRoom
HomeOffice
KitchenIsland
LivingDiningRoom
Other
Pantry
QuartzCounters
SeeRemarks
SlidingGlassDoors
ConvertibleBedroom
BathInPrimaryBedroom
BlacktopDriveway
SeeRemarks
Feature Descriptions
Appliances: Dishwasher, ExhaustFan, ElectricWaterHeater, Microwave, RangeHood
Door Features: SlidingDoors
Exterior: Other, Stone, VinylSiding, PexPlumbing
Flooring: Carpet, CeramicTile, LuxuryVinyl, Tile, Varies
Laundry: UpperLevel
Lot: CornerLot, Other, Rectangular, RectangularLot, SeeRemarks
Parcel#: 70.00-1-81.410
Parking: Attached, Garage, Driveway, GarageDoorOpener
Parking Notes: Attached, Garage, Driveway, GarageDoorOpener
Patio/Porch: Covered, Porch
Sewer: SepticTank
Utilities: CableAvailable, ElectricityConnected, HighSpeedInternetAvailable, WaterConnected
Water: Connected, Public
Window: ThermalWindows
Local Schools
School District: Canandaigua
Listed By / Shown By
Listing By
Agency Name: Howard Hanna
Agency Contact: 585-472-3016
Shown By
Agent Name: Brenda Wilson
Agent Phone:
Agency Title: Coldwell Banker Choice Properties

Estimate Your Payment
Estimated Payment
$ 1,831.04 per month $1,618.89 Principal & Interest $0.00 Property Tax (data not provided by mls) $212.16 Homeowner's InsuranceChange Payment Information

Brenda Wilson
Email Me
Privacy Policy / DMCA Notice / ADA Accessibility


This site is hosted, designed and copyright
© 1994 - 2026 by
Delta Media Group, Inc. -- Patent Pending --
2401 (lot 4) Brickyard Road | MLS# R1684370
This single family home located at 2401 (lot 4) Brickyard Road , Canandaigua, NY 14424 is currently listed for sale with an asking price of $727,403. This property was built in 2025 and has 4 bedrooms and 2 full and 1 partial baths with 2396 sq. ft. (lot 4) Brickyard Road is located within the Canandaigua school district. Search Canandaigua real estate on brenda-wilson.coldwellbankerchoice.com today.