
BEDS5
BATHS2 full
SQUARE FEET2,080
MLS#B1683874
STATUSActive
PROPERTY TYPEResidential -
SUBDIVISIONSourth Village Black Rock
SCHOOLBuffalo
Property Description
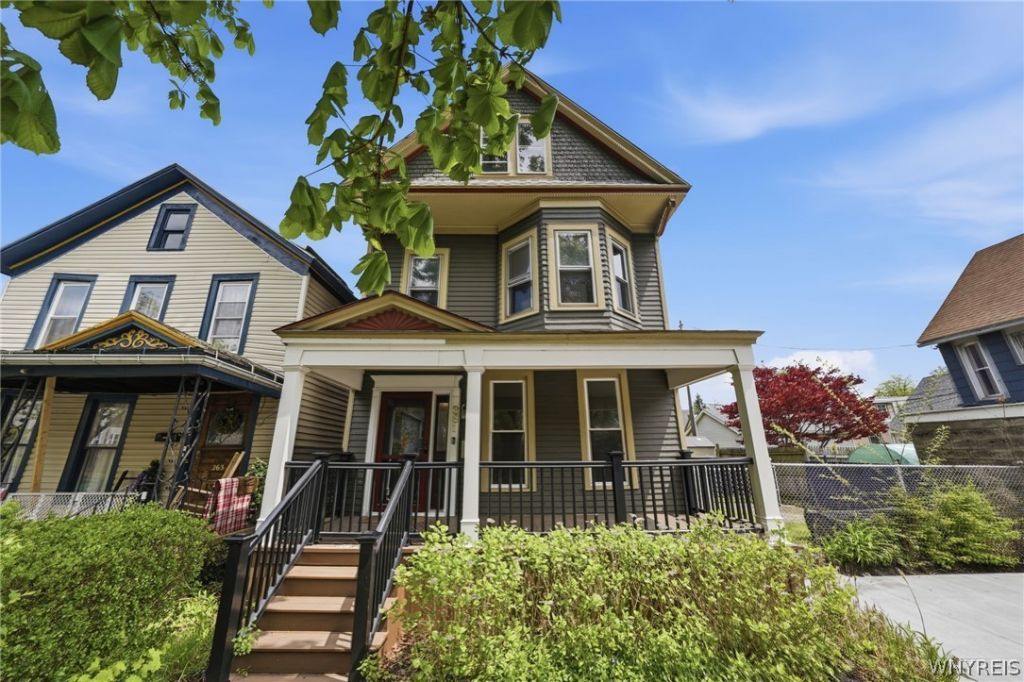
You won't want to miss this GEM! Previously configured as a 2-family property, this meticulously maintained, energy efficient, true 2-story home offers exceptional flexibility for owner-occupants, investors, or multi-generational living potential. Currently used as a spacious single-family 4 bedroom, 2 full bath home, the layout lends itself to conversion back to a multi-unit configuration w relatively minimal reconfiguration if desired. Conveniently located w quick access to downtown Buffalo, Allentown, Elmwood Village, the waterfront & major highways. Offering 4 upper-level bedrooms plus a flexible lower-level bedroom, this home provides adaptable space for a variety of needs. Extensively improved w a new front porch, front & side doors, & stairs completed by Kaz Home Improvements ('23). A gated entry adds functionality, while the yard, shed, new concrete 2-car parking area (4/26), & EV charger ('24) provide convenience & modern functionality. Additional improvements include fully owned solar panels (11/21), vinyl replacement windows throughout, washer & dryer (2018), all new interior doors w newer hardware ('23), storm doors, & screen doors ('23). Seller states solar generation has offset nearly all electric usage, including EV charging, w many monthly ELECTRIC BILL $0-$20/month!! The exterior has been professionally painted w intricate trim detailing highlighting the home's original character & craftsmanship. Inside, oversized windows flood the home w natural light, highlighting hardwood floors, spacious rooms, high ceilings, & a stunning original wood staircase. Every wall freshly painted (4/26), creating a bright, clean, move-in ready feel throughout. The lower kitchen blends character & functionality w granite countertops, island, stainless steel appliances ('25), & wine chiller. 2nd-floor laundry adds convenience, while the full walk-up attic offers potential for additional finished living space, office, or recreation area. Showings begin immediately. Open houses Sat 5/23 1-3pm, Wed 5/27 5-7pm & Sat 5/30 1-3pm. Offers due 6/1 @ 1pm.
Upcoming Open Houses
Open House Wednesday May 27th, 5:00pm - 7:00pm
Open House Saturday May 30th, 1:00pm - 3:00pm
Property Features
Property Type: Residential -
Basement: Partial
Fenced: Yes
Fireplaces: 1
Heating: Gas, HotWater
Lot Size: 0.05 Acres
Roof Type: Architectural, Shingle
Stories: 2.0
Taxes: $2,455
Year Built: 1869
Amenities
FullyFenced
Feature Descriptions
Appliances: GasWaterHeater
Days on Site: 5
Exterior: WoodSiding, PexPlumbing
Fencing: Full
Flooring: Hardwood, Laminate, Varies
Lot: Rectangular, RectangularLot, ResidentialLot
Lot Dimensions: 43X55
Parcel#: 140200-111-210-0007-038-000
Parking: TwoOrMoreSpaces
Parking Notes: TwoOrMoreSpaces
Patio/Porch: Covered, Porch
Sewer: Connected
Units: 2
Utilities: ElectricityConnected, HighSpeedInternetAvailable, SewerConnected, WaterConnected
Water: Connected, Public
Window: ThermalWindows
Local Schools
School District: Buffalo
Listed By / Shown By
Listing By
Agency Name: Towne Housing Real Estate
Agency Contact: 716-316-9738
Shown By
Agent Name: Brenda Wilson
Agent Phone:
Agency Title: Coldwell Banker Choice Properties

Estimate Your Payment
Estimated Payment
$ 1,035.02 per month $734.21 Principal & Interest $204.58 Property Tax $96.22 Homeowner's InsuranceChange Payment Information

Brenda Wilson
Email Me
Privacy Policy / DMCA Notice / ADA Accessibility


This site is hosted, designed and copyright
© 1994 - 2026 by
Delta Media Group, Inc. -- Patent Pending --
261 W Tupper Street, Unit N | MLS# B1683874
This home located at 261 W Tupper Street, Unit N, Buffalo, NY 14201 is currently listed for sale with an asking price of $329,900. This property was built in 1869 and has 5 bedrooms and 2 full baths with 2080 sq. ft. W Tupper Street, Unit N is located in the Sourth Village Black Rock subdivision within the Buffalo school district. Search Sourth Village Black Rock real estate on brenda-wilson.coldwellbankerchoice.com today.