
BEDS3
BATHS2 full 1 partial
SQUARE FEET1,684
MLS#B1684769
STATUSActive
PROPERTY TYPEResidential - Single Family
SCHOOLNiagara Falls
Property Description
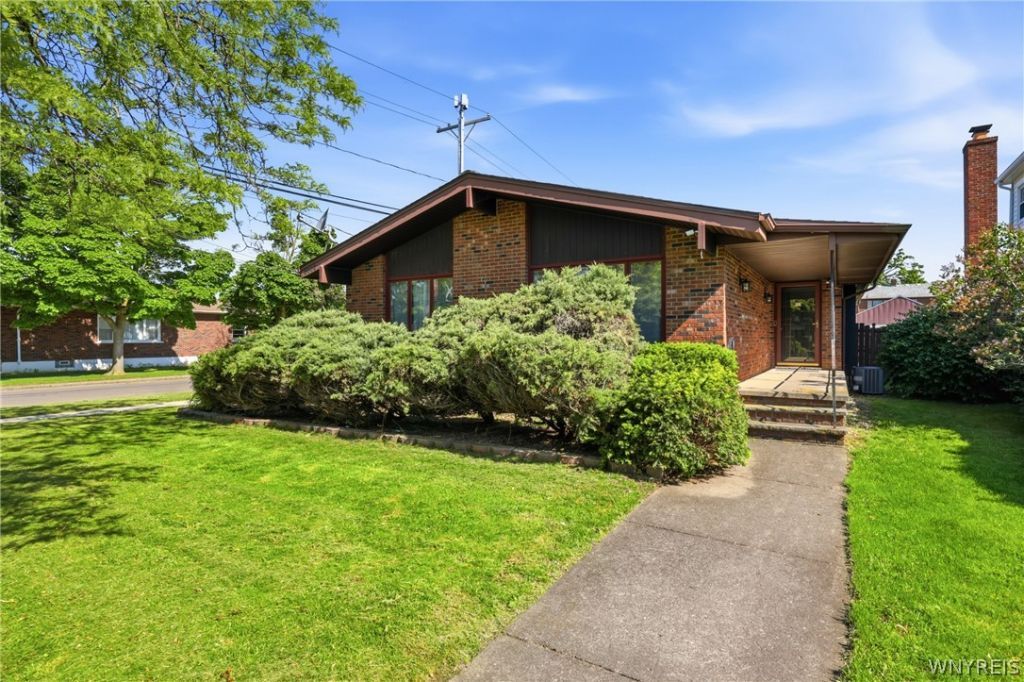
Welcome to 2702 Forest Avenue! This meticulously maintained Niagara Falls home offers exceptional space, comfort, and versatility - making it a fantastic opportunity for homeowners and investors alike. Step inside to a bright and inviting interior featuring brand new flooring, soaring cathedral ceilings, spacious bedrooms, and an abundance of natural light throughout. The updated eat-in kitchen is equipped with Corian countertops, ample cabinet space, and newer appliances, creating the perfect blend of style and functionality. Just off the kitchen, you'll find a spacious dining and living room combination ideal for entertaining guests or everyday living. Down the hall, the generous primary suite features ample closet space and a private en suite bathroom complete with a stand-up shower. The main bathroom offers double sinks, a soaking tub, and separate shower for added comfort and convenience. The full finished basement adds approximately 600 square feet of additional living space and includes a second full kitchen with appliances, extensive built-in storage, and a cedar closet. A half bath is already in place with the potential to easily convert it into a full bathroom, adding even more flexibility to the space. Additional highlights include three-zoned heating, central air conditioning throughout, and numerous thoughtful updates that showcase the pride of ownership in this home. Outside, enjoy a fully fenced backyard with a covered porch, perfect for entertaining, gardening, or simply relaxing. The property also features a spacious 2-car garage with a brand new electric garage door opener. Conveniently located near shopping, restaurants, parks, schools, and major routes, 2702 Forest Avenue combines comfort, functionality, and value in one incredible property. This is a home you won't want to miss!
Property Features
Property Type: Residential - Single Family
Basement: Full, Finished
Cooling: Zoned, CentralAir
Fireplaces: 1
Garage: 2
Heating: Gas, Zoned, Baseboard
Home Style: Ranch
Lot Size: 0.14 Acres
Roof Type: Asphalt
Stories: 1.0
Taxes: $4,292
Year Built: 1971
Amenities
BreakfastBar
CedarClosets
CeilingFans
CathedralCeilings
CentralVacuum
SeparateFormalDiningRoom
EntranceFoyer
EatInKitchen
SeparateFormalLivingRoom
LivingDiningRoom
SecondKitchen
Bar
NaturalWoodwork
BedroomOnMainLevel
BathInPrimaryBedroom
MainLevelPrimary
PrimarySuite
BlacktopDriveway
Feature Descriptions
Appliances: Dryer, ElectricOven, ElectricRange, GasOven, GasRange, GasWaterHeater, Microwave, Refrigerator, Washer
Exterior: Brick, Other, CopperPlumbing
Flooring: Carpet, CeramicTile, Hardwood, Laminate, Varies
Laundry: InBasement
Lot: CornerLot, Rectangular, RectangularLot
Lot Dimensions: 50X125
Parcel#: 291100-144-075-0002-045-000
Parking: Detached, Garage
Parking Notes: Detached, Garage
Patio/Porch: Covered, Porch
Security: SecuritySystemOwned
Sewer: Connected
Utilities: SewerConnected, WaterConnected
Water: Connected, Public
Local Schools
School District: Niagara Falls
Listed By / Shown By
Listing By
Agency Name: eXp Realty
Agency Phone: 888-276-0630
Shown By
Agent Name: Brenda Wilson
Agent Phone:
Agency Title: Coldwell Banker Choice Properties

Estimate Your Payment
Estimated Payment
$ 1,012.15 per month $578.65 Principal & Interest $357.67 Property Tax $75.83 Homeowner's InsuranceChange Payment Information

Brenda Wilson
Email Me
Privacy Policy / DMCA Notice / ADA Accessibility


This site is hosted, designed and copyright
© 1994 - 2026 by
Delta Media Group, Inc. -- Patent Pending --
2702 Forest Avenue | MLS# B1684769
This single family home located at 2702 Forest Avenue , Niagara Falls, NY 14301 is currently listed for sale with an asking price of $260,000. This property was built in 1971 and has 3 bedrooms and 2 full and 1 partial baths with 1684 sq. ft. Forest Avenue is located within the Niagara Falls school district. Search Niagara Falls real estate on brenda-wilson.coldwellbankerchoice.com today.