
BEDS4
BATHS1 full 1 partial
SQUARE FEET1,488
MLS#R1684622
STATUSActive
PROPERTY TYPEResidential - Single Family
SUBDIVISIONF X Masseth
SCHOOLRochester
Property Description
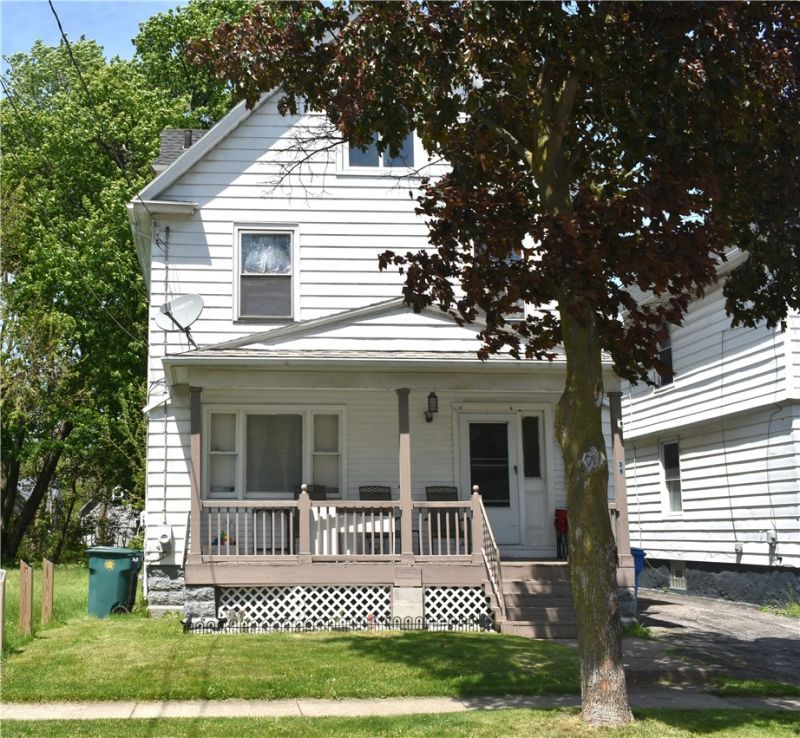
This spacious 4-bedroom home. Large front porch. You also have a nice family room. Spacious updated living room and dining room. 1st-floor laundry room and a 1st-floor half bathroom. 4 nice-sized bedrooms on the second floor. Large basement and attic. Driveway and a large backyard. Make this home yours. Negotiations begin June 6, 2026, at 7:00 pm.
Property Features
Property Type: Residential - Single Family
Basement: Full
Heating: Gas, ForcedAir
Home Style: Colonial
Lot Size: 0.10 Acres
Roof Type: Asphalt, Shingle
Stories: 2.0
Taxes: $1,517
Year Built: 1910
Amenities
SeparateFormalDiningRoom
EatInKitchen
SeparateFormalLivingRoom
BlacktopDriveway
Fence
Feature Descriptions
Appliances: GasWaterHeater
Community Features: TrailsPaths
Exterior: AluminumSiding, BlownInInsulation
Fencing: Partial
Flooring: CeramicTile, Hardwood, Varies
Laundry: MainLevel
Lot: NearPublicTransit, Rectangular, RectangularLot
Lot Dimensions: 36X123
Parcel#: 261400-105-740-0001-033-000-0000
Parking: NoGarage
Parking Notes: NoGarage
Patio/Porch: Open, Porch
Sewer: Connected
Utilities: CableAvailable, ElectricityConnected, SewerConnected, WaterConnected
Water: Connected, Public
Local Schools
School District: Rochester
Listed By / Shown By
Listing By
Agency Name: Empire Realty Group
Agency Contact: 585-750-5034
Shown By
Agent Name: Brenda Wilson
Agent Phone:
Agency Title: Coldwell Banker Choice Properties

Estimate Your Payment
Estimated Payment
$ 503.75 per month $333.61 Principal & Interest $126.42 Property Tax $43.72 Homeowner's InsuranceChange Payment Information

Brenda Wilson
Email Me
Privacy Policy / DMCA Notice / ADA Accessibility


This site is hosted, designed and copyright
© 1994 - 2026 by
Delta Media Group, Inc. -- Patent Pending --
36 Masseth Street | MLS# R1684622
This single family home located at 36 Masseth Street, Rochester, NY 14606 is currently listed for sale with an asking price of $149,900. This property was built in 1910 and has 4 bedrooms and 1 full and 1 partial baths with 1488 sq. ft. Masseth Street is located in the F X Masseth subdivision within the Rochester school district. Search F X Masseth real estate on brenda-wilson.coldwellbankerchoice.com today.