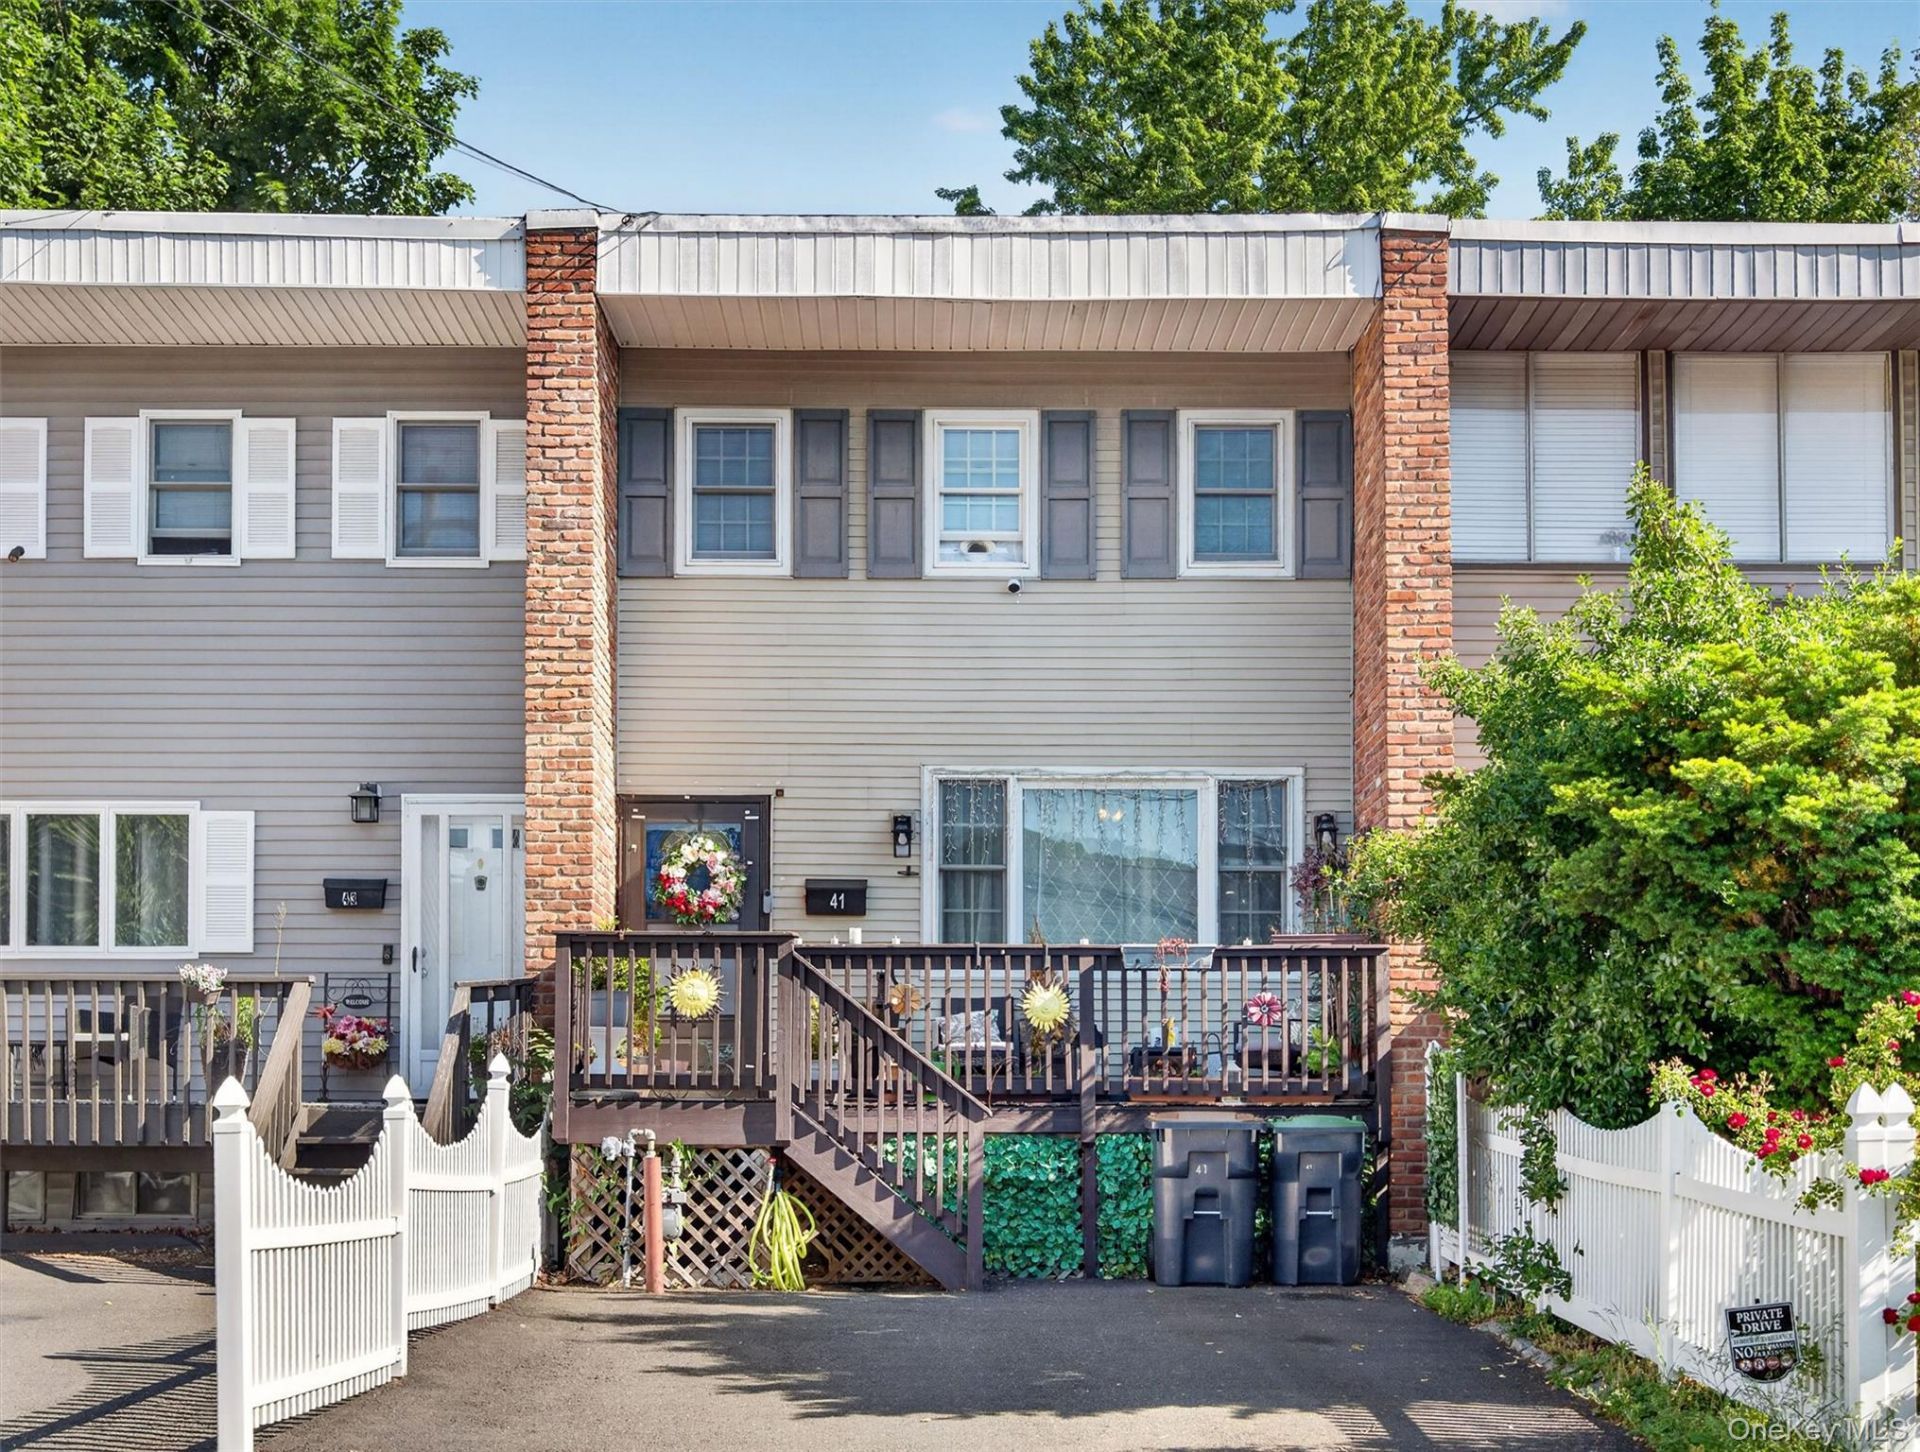

BEDS3
BATHS1 full 1 partial
SQUARE FEET1,440
MLS#998580
STATUSActive
PROPERTY TYPEResidential - Single Family
SCHOOLNorth Rockland (Haverstraw-Stony Pt)
Property Description
Welcome to this beautifully maintained and tastefully renovated 3-bedroom, 1.5-bath townhome located in the highly desirable community of West Haverstraw. Thoughtfully cared for and move-in ready, this home offers the perfect combination of comfort, style, and convenience. Step inside to discover updated finishes, inviting living spaces, and a functional layout designed for everyday living and effortless entertaining. Every detail reflects pride of ownership, creating a home that has been exceptionally well cared for throughout.Perfectly positioned in a prime commuter location with easy access to major roadways, this property also offers the benefit of being just minutes from a local park, providing opportunities for recreation and outdoor enjoyment close to home. Whether you're looking for your first home, downsizing, or simply searching for a turnkey opportunity in a sought-after community, this townhome checks all the boxes.Don't miss your chance to own this move-in-ready home-schedule your private showing today before it's gone!
Property Features
Property Type: Residential - Single Family
Basement: Yes
Basement: Finished
Cooling: Wall/Window Unit(s)
Heating: Natural Gas
Lot Size: 0.04 Acres
Taxes: $12,369
Year Built: 1966
Amenities
Ceiling Fan(s)
Eat-in Kitchen
Formal Dining
Open Floorplan
Walk Through Kitchen
Washer/Dryer Hookup
Feature Descriptions
Appliances: Dishwasher, Dryer, Gas Oven, Microwave, Stainless Steel Appliance(s), Washer, Gas Water Heater
Attic: Crawl
Days on Site: 4
Exterior: Vinyl Siding
Formal Dining: Yes
On Market Date: 2026-05-23
Parcel Number: 392203-026-007-0006-010-000-0000
Parking Features: Driveway
Parking Total: 2
Property Attached Y/N: 1
Rental Term: Monthly
Rooms Total: 6
Sewer: Public Sewer
Utilities: Cable Connected
Water: Public
Local Schools
High School: North Rockland High School
Middle School: Fieldstone Middle School
Elementary School: West Haverstraw Elementary School
School District: North Rockland (Haverstraw-Stony Pt)
Listed By / Shown By
Listing By
Agency Name: Keller Williams Hudson Valley
Agency Contact: 845-610-6065
Shown By
Agent Name: Brenda Wilson
Agent Phone:
Agency Title: Coldwell Banker Choice Properties

Estimate Your Payment
Estimated Payment
$ 2,037.39 per month $890.00 Principal & Interest $1,030.75 Property Tax $116.64 Homeowner's InsuranceChange Payment Information

Brenda Wilson
Email Me
Member Participants (and their affiliated licensees, if applicable) shall indicate on their websites that IDX information is provided exclusively for consumers’ personal non-commercial use, that it may not be used for any purpose other than to identify prospective properties consumers may be interested in purchasing, that the data is deemed reliable but is not guaranteed by MLS GRID, and that the use of the MLS GRID Data may be subject to an end user license agreement prescribed by the Member Participant’s applicable MLS if any and as amended from time to time. MLS GRID may, at its discretion, require use of other disclaimers as necessary to protect Member Participant, and/or their MLS from liability.
Based on information submitted to the MLS GRID. All data is obtained from various sources and may not have been verified by broker or MLS GRID. Supplied Open House Information is subject to change without notice. All information should be independently reviewed and verified for accuracy. Properties may or may not be listed by the office/agent presenting the information.
Privacy Policy / DMCA Notice / ADA Accessibility


This site is hosted, designed and copyright
© 1994 - 2026 by
Delta Media Group, Inc. -- Patent Pending --
41 Mclaughlin Avenue | MLS# 998580
This single family home located at 41 Mclaughlin Avenue, West Haverstraw, NY 10993 is currently listed for sale with an asking price of $399,900. This property was built in 1966 and has 3 bedrooms and 1 full and 1 partial baths with 1440 sq. ft. Mclaughlin Avenue is located within the North Rockland (Haverstraw-Stony Pt) school district. Search West Haverstraw real estate on brenda-wilson.coldwellbankerchoice.com today.