
BEDS3
BATHS2 full
SQUARE FEET2,100
MLS#20261830
STATUSAccepted Offer CTS
PROPERTY TYPEResidential - Single Family
SCHOOLTaconic Hills Central Schools
Property Description
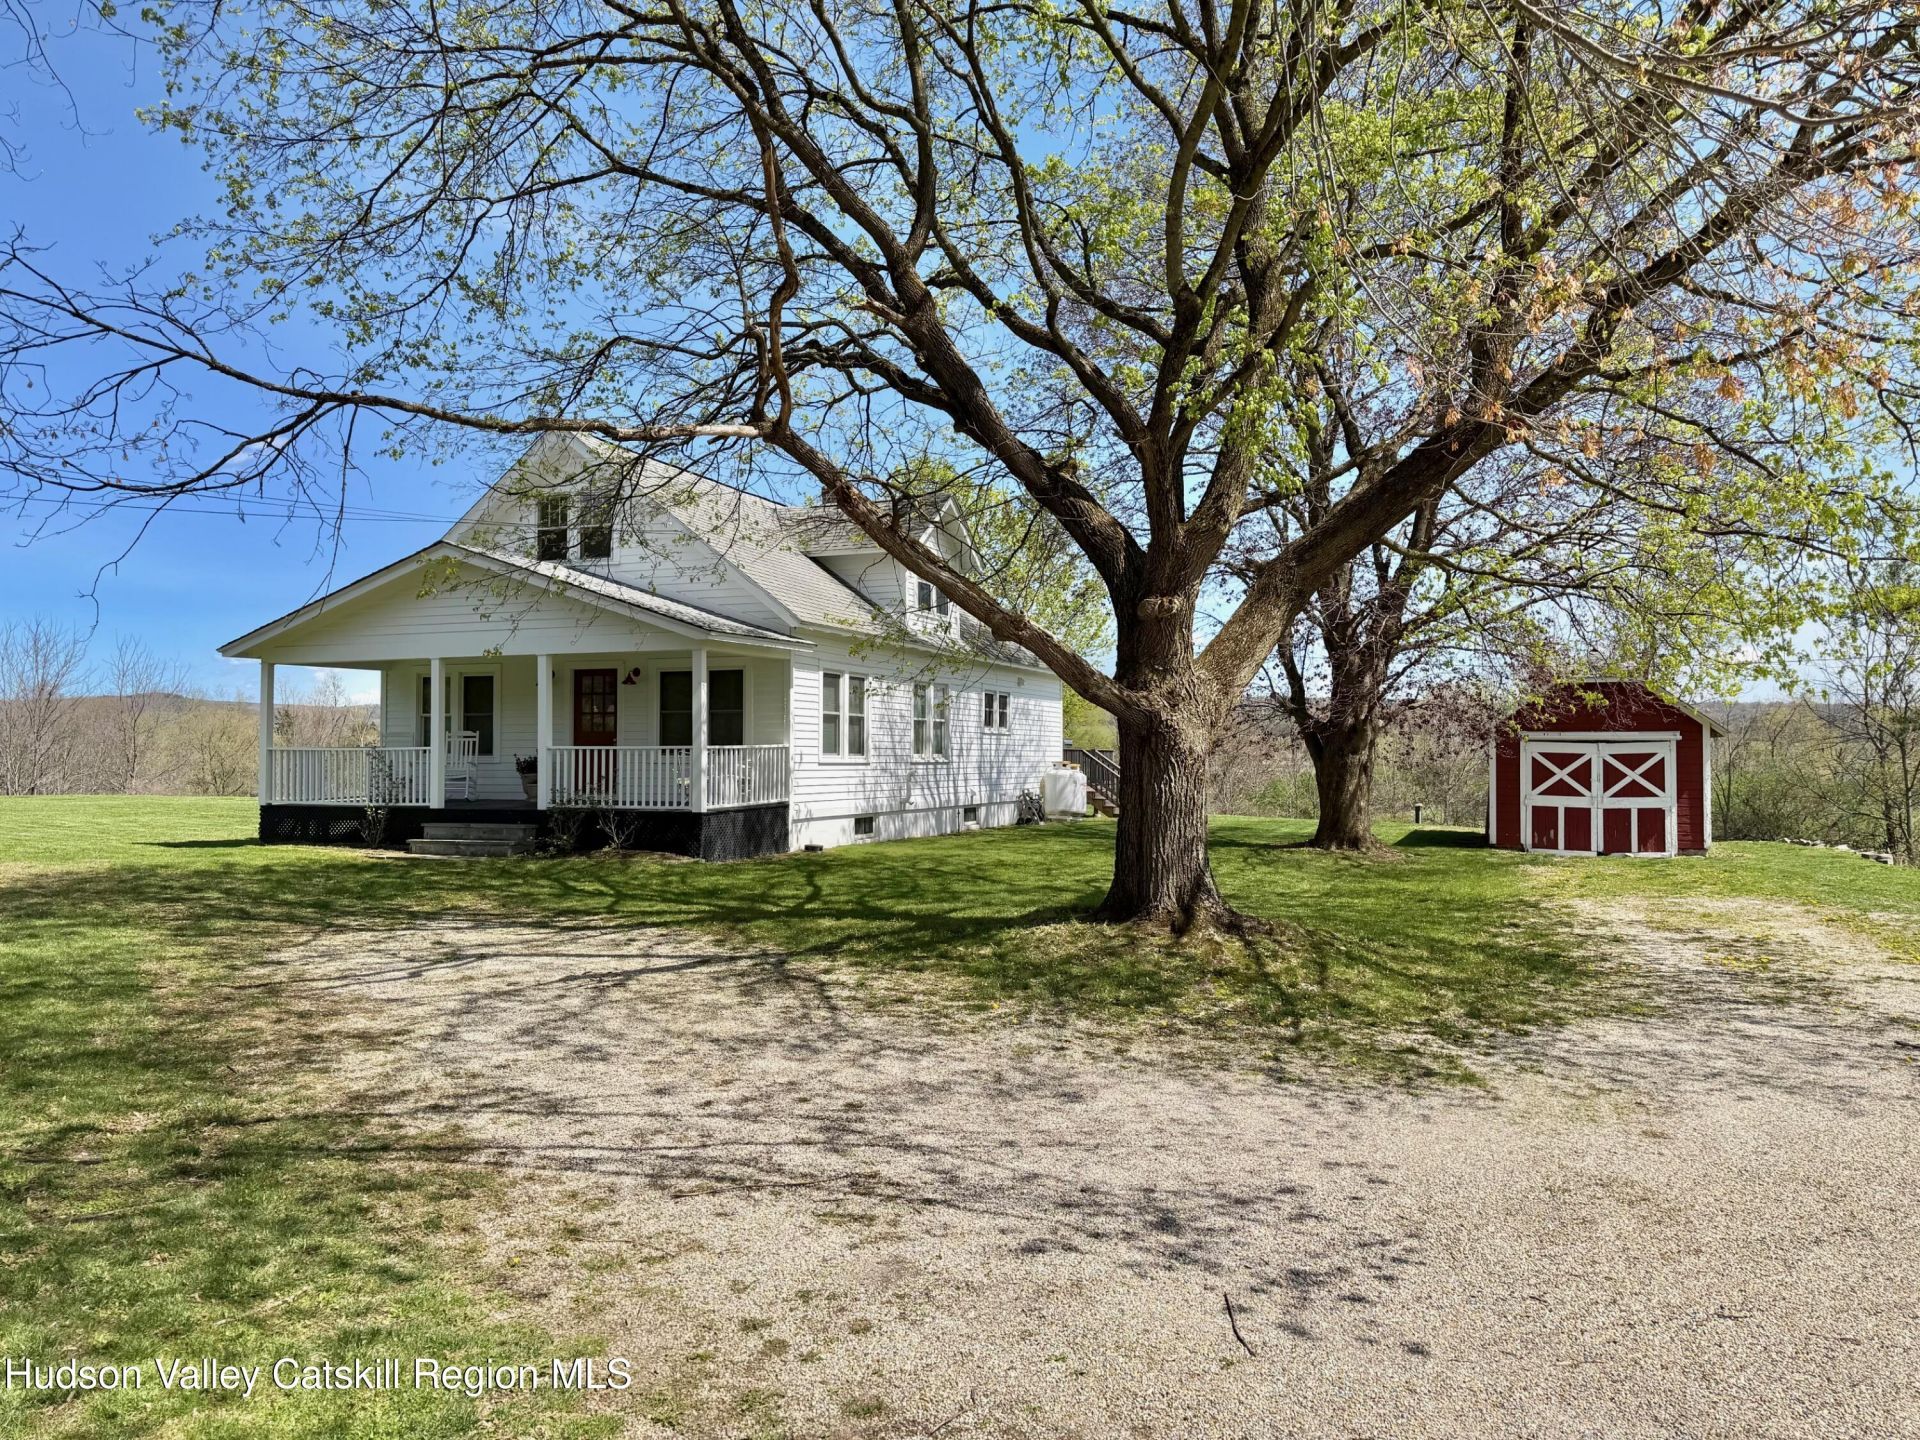
Welcome home to The Bungalow -- a charming Upstate retreat where simplicity meets thoughtful design. This inviting 3-bedroom, 2-bath residence offers a seamless blend of comfort, character, and quiet countryside living.A welcoming covered front porch sets the tone, inviting you to slow down before stepping inside to a light-filled, open-concept living space. The interior flows effortlessly to a spacious back porch, where sweeping views of the property extend out to hundreds of acres of neighboring farmland beyond -- a truly serene backdrop for everyday living.The main level features two well-proportioned bedrooms and a timelessly updated full bath. Upstairs, a full-floor primary suite awaits, offering a private retreat designed for rest and relaxation.Originally built in 1940 and thoughtfully updated throughout, The Bungalow is move-in ready -- offering the ease of modern living while preserving its warm, understated charm.
Property Features
Property Type: Residential - Single Family
Basement: Yes
Home Style: Bungalow
Lot Size: 1.40 Acres
Taxes: $5,069
Year Built: 1940
Feature Descriptions
Appliances: Washer/Dryer, Refrigerator, Range Hood, Gas Range, Free-Standing Refrigerator, Dishwasher
Days on Site: 33
Flooring: Wood
Parcel #: 102.-1-28
SQFT Total: 2100
Local Schools
School District: Taconic Hills Central Schools
Listed By / Shown By
Listing By
Agency Name: LYF Homes
Shown By
Agent Name: Brenda Wilson
Agent Phone:
Agency Title: Coldwell Banker Choice Properties

Estimate Your Payment
Estimated Payment
$ 1,678.52 per month $1,110.56 Principal & Interest $422.42 Property Tax $145.54 Homeowner's InsuranceChange Payment Information

Brenda Wilson
Email Me
Privacy Policy / DMCA Notice / ADA Accessibility


This site is hosted, designed and copyright
© 1994 - 2026 by
Delta Media Group, Inc. -- Patent Pending --
422 County Route 9 | MLS# 20261830
This single family home located at 422 County Route 9, Ghent, NY 12075 is currently listed for sale with an asking price of $499,000. This property was built in 1940 and has 3 bedrooms and 2 full baths with 2100 sq. ft. County Route 9 is located within the Taconic Hills Central Schools school district. Search Ghent real estate on brenda-wilson.coldwellbankerchoice.com today.