
BEDS2
BATHS2 full
SQUARE FEET1,197
MLS#B1682256
STATUSActive
PROPERTY TYPERental - Condominium
SUBDIVISIONOverbrook Condo C
SCHOOLSweet Home
Property Description
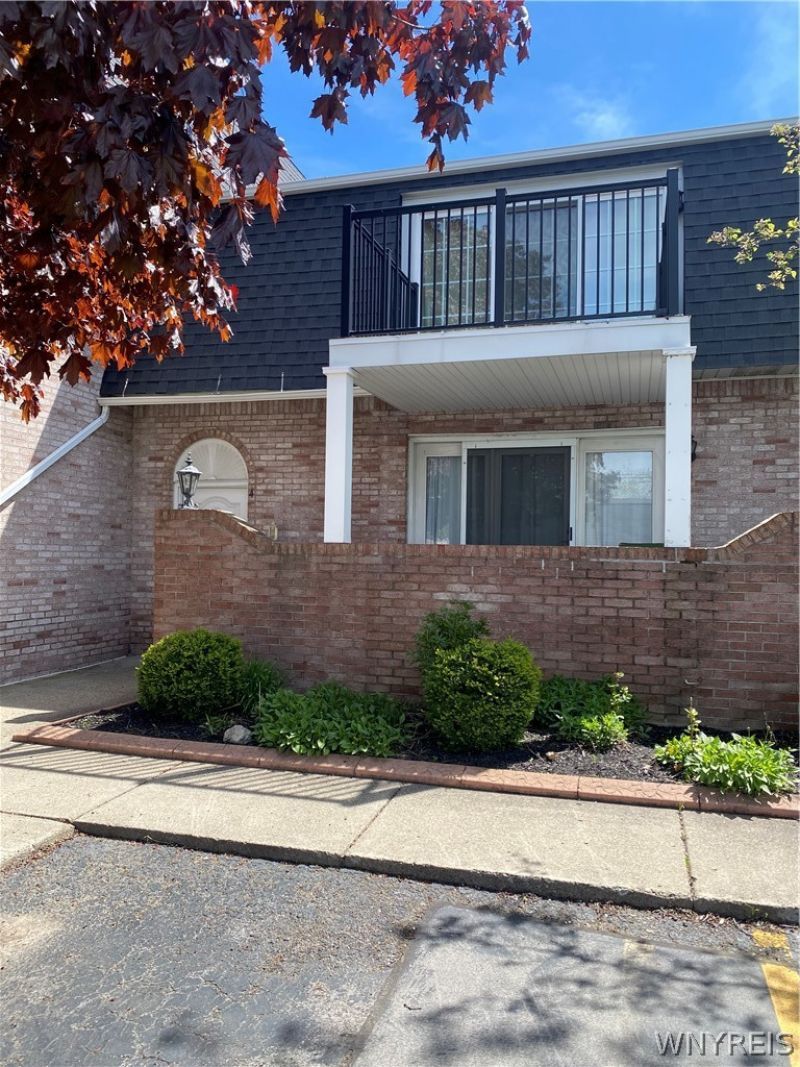
Second level condo with soaring Cathedral ceiling, freshly painted, new carpeting, new patio door and window combination in living room leads to new balcony, primary bedroom with ensuite bathroom and walk-in closet, second good size bedroom and large closet, second full bath in hallway. Galley kitchen with new range, newer refrigerator, dishwasher, breakfast bar. In-unit new washer and dryer off kitchen. Nook area between living/dining rooms could be used for a computer station or study area. Linen closet. A bonus area is in the unit's basement, which could be used for storage, home gym office, etc. parking in front of the unit. Close to university, schools, and shopping. Non-smoking/vaping, 2 Cats allowed. Security deposit required of $1600, 1 months rent.
Property Features
Property Type: Rental - Condominium
Basement: None
Cooling: Central Air
Heating: Electric, Forced Air
Lot Size: 7.80 Acres
Taxes: $0
Year Built: 1989
Amenities
Separate/Formal Living Room
Bath in Primary Bedroom
Programmable Thermostat
Blacktop Driveway
Feature Descriptions
Days on Site: 6
Laundry: Upper Level
Lot Dimensions: 25X50
Parcel#: 142289-054-340-0001-001-000-F4
Parking: Off Street, Other, See Remarks, Shared Driveway
Parking Notes: Off Street, Other, See Remarks, Shared Driveway
Patio/Porch: Open, Porch
Pets Allowed: Cats OK, Number Limit
Local Schools
High School: Sweet Home Senior High
Middle School: Sweet Home Middle
School District: Sweet Home
Listed By / Shown By
Listing By
Agency Name: Gurney Becker & Bourne
Agency Contact: 716-573-3717
Shown By
Agent Name: Brenda Wilson
Agent Phone:
Agency Title: Coldwell Banker Choice Properties


Brenda Wilson
Email Me
Privacy Policy / DMCA Notice / ADA Accessibility


This site is hosted, designed and copyright
© 1994 - 2026 by
Delta Media Group, Inc. -- Patent Pending --
4585 Chestnut Ridge Road , Unit 4 | MLS# B1682256
This property located at 4585 Chestnut Ridge Road , Unit 4, Amherst, NY 14228 is currently listed for rent with an asking price of $1,600 / Monthly. Chestnut Ridge Road , Unit 4 is located within the Sweet Home school district. Search Amherst real estate on brenda-wilson.coldwellbankerchoice.com today.