
BEDS4
BATHS3 full 2 partial
SQUARE FEET3,000
MLS#20262530
STATUSActive
PROPERTY TYPEResidential - Single Family
SCHOOLTaconic Hills Central Schools
Property Description
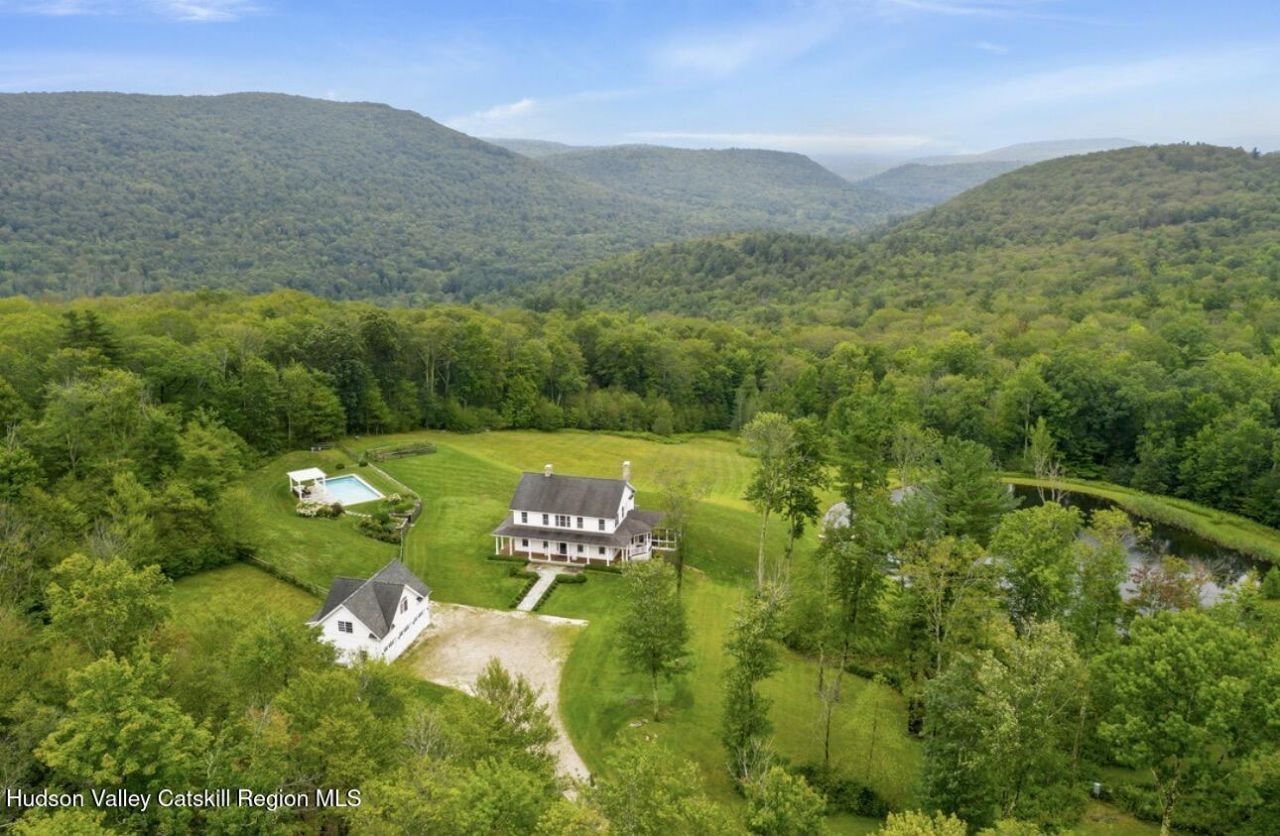
A Classic Modern Farmhouse with Incredible Views - This home has been thoughtfully updated to provide a seamless blend of style and comfort. The property features a resplendent in-ground pool, a spacious swim pond, and a three-car garage with an inviting guest suite above.The main residence welcomes you with a charming wrap-around porch and an enchanting screened porch, both perfect for enjoying the dynamic and ever-changing views. The interior is bright and lively, with each space thoughtfully designed to capture the natural beauty of the surroundings.The gourmet kitchen, a convivial hub with a grand stone fireplace, offers direct access to the screened porch and serves as the perfect backdrop for culinary exploration and social gatherings. The first floor also includes a welcoming foyer, a serene bedroom suite, and an elegant formal living room.Upstairs, the master suite is a haven of sophistication, complete with a stone fireplace and ample space for relaxation. Two additional guest bedrooms share a Jack and Jill bathroom, providing comfort and privacy for family and friends.The finished lower level is dedicated to leisure and repose, crafted with the ultimate goal of relaxation in mind. Here, in this tranquil setting, youll find the peace and privacy you desire, all within a home that exudes charm and character.
Property Features
Property Type: Residential - Single Family
Basement: Yes
Fireplaces: 3
Fuel Type: Electric, Propane
Garage: 3
Heating: Electric, Forced Air, Propane
Home Style: Farmhouse
Lot Size: 31.33 Acres
Roof Type: Asphalt
Taxes: $26,037
Year Built: 2003
Amenities
High Speed Internet
Feature Descriptions
Appliances: Water Heater, Washer, Refrigerator, Range, Electric Water Heater, Dryer, Dishwasher
Days on Site: 7
Exterior: Frame, Other
Fireplace: Bedroom, Kitchen, Living Room
Flooring: Carpet, Ceramic Tile, Wood
Lot: Secluded
Parcel #: 96.-20-80.1
Patio/Porch: Deck, Patio, Porch
Pool: Gunite, Heated, In Ground
Road Surface: Paved
Security: yes
Security Features: Security System
Sewer: Septic Tank
SQFT Total: 3000
Swimming Pool: Yes
Water: Well
Local Schools
School District: Taconic Hills Central Schools
Listed By / Shown By
Listing By
Agency Name: William Pitt Sothebys Intn'l
Shown By
Agent Name: Brenda Wilson
Agent Phone:
Agency Title: Coldwell Banker Choice Properties

Estimate Your Payment
Estimated Payment
$ 9,192.83 per month $6,209.33 Principal & Interest $2,169.75 Property Tax $813.75 Homeowner's InsuranceChange Payment Information

Brenda Wilson
Email Me
Privacy Policy / DMCA Notice / ADA Accessibility


This site is hosted, designed and copyright
© 1994 - 2026 by
Delta Media Group, Inc. -- Patent Pending --
470 Harrington Drive | MLS# 20262530
This single family home located at 470 Harrington Drive, Austerlitz, NY 12017 is currently listed for sale with an asking price of $2,790,000. This property was built in 2003 and has 4 bedrooms and 3 full and 2 partial baths with 3000 sq. ft. Harrington Drive is located within the Taconic Hills Central Schools school district. Search Austerlitz real estate on brenda-wilson.coldwellbankerchoice.com today.