
BEDS3
BATHS2 full
SQUARE FEET1,694
MLS#S1684394
STATUSActive
PROPERTY TYPEResidential - Single Family
SCHOOLUtica
Property Description
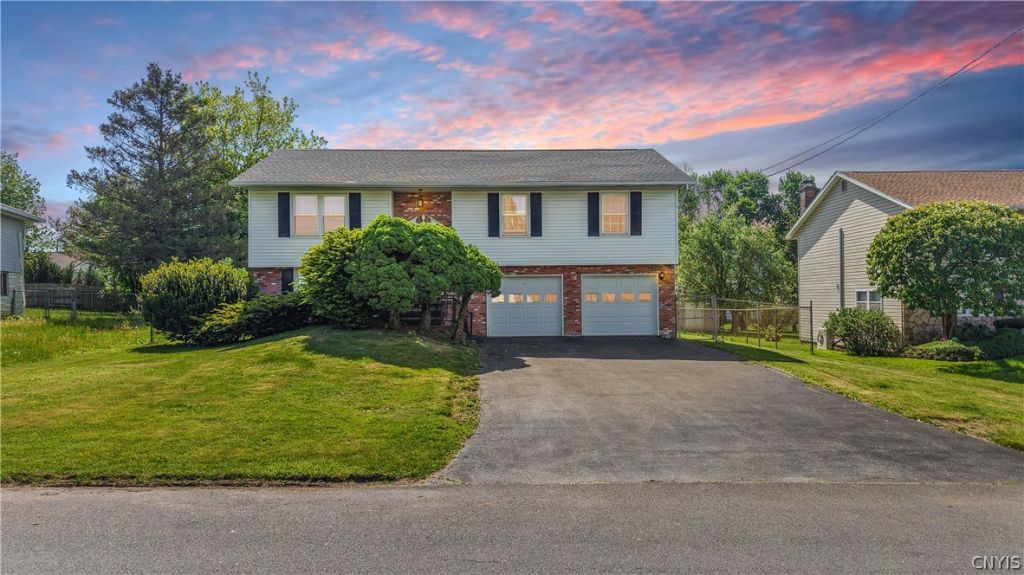
This spacious 3-bedroom, 2-bath raised ranch in North Utica offers 1,700 square feet of potential and opportunity. Featuring a functional layout with generous living spaces, this home is ready for your personal touch. With a little TLC on the inside, this property will truly shine. Enjoy the convenience of a desirable North Utica location close to shopping, restaurants, schools, and parks. Whether you're looking for your next family home or an investment opportunity, this home has the solid foundation and space to make it your own. Don't miss the chance to bring this hidden gem back to life!
Property Features
Property Type: Residential - Single Family
Basement: Finished
Garage: 2 car attached
Heating: Gas, Forced Air
Home Style: Raised Ranch
Lot Size: 0.18 Acres
Stories: 2.0
Taxes: $5,438
Year Built: 1973
Amenities
Separate/Formal Dining Room
Eat-in Kitchen
Blacktop Driveway
Feature Descriptions
Appliances: Built-In Range, Built-In Oven, Dishwasher, Electric Water Heater, Microwave, Refrigerator
Days on Site: 1
Exterior: Vinyl Siding
Flooring: Carpet, Laminate, Varies
Laundry: In Basement
Lot: Rectangular, Rectangular Lot
Lot Dimensions: 70X110
Parcel#: 301600-308-017-0006-031-000-0000
Parking: Attached, Garage
Parking Notes: Attached, Garage
Sewer: Connected
Utilities: Sewer Connected, Water Connected
Water: Connected, Public
Local Schools
School District: Utica
Listed By / Shown By
Listing By
Agency Name: River Hills Properties LLC Barn
Agency Phone: 315-896-1009
Shown By
Agent Name: Brenda Wilson
Agent Phone:
Agency Title: Coldwell Banker Choice Properties

Estimate Your Payment
Estimated Payment
$ 1,031.88 per month $511.66 Principal & Interest $453.17 Property Tax $67.05 Homeowner's InsuranceChange Payment Information

Brenda Wilson
Email Me
Privacy Policy / DMCA Notice / ADA Accessibility


This site is hosted, designed and copyright
© 1994 - 2026 by
Delta Media Group, Inc. -- Patent Pending --
514 Woodburne Drive | MLS# S1684394
This single family home located at 514 Woodburne Drive, Utica, NY 13502 is currently listed for sale with an asking price of $229,900. This property was built in 1973 and has 3 bedrooms and 2 full baths with 1694 sq. ft. Woodburne Drive is located within the Utica school district. Search Utica real estate on brenda-wilson.coldwellbankerchoice.com today.