
BEDS2
BATHS2 full
SQUARE FEET1,012
MLS#R1683813
STATUSActive
PROPERTY TYPEResidential - Condominium
SUBDIVISIONCastile Heights Ph V
SCHOOLFredonia
Property Description
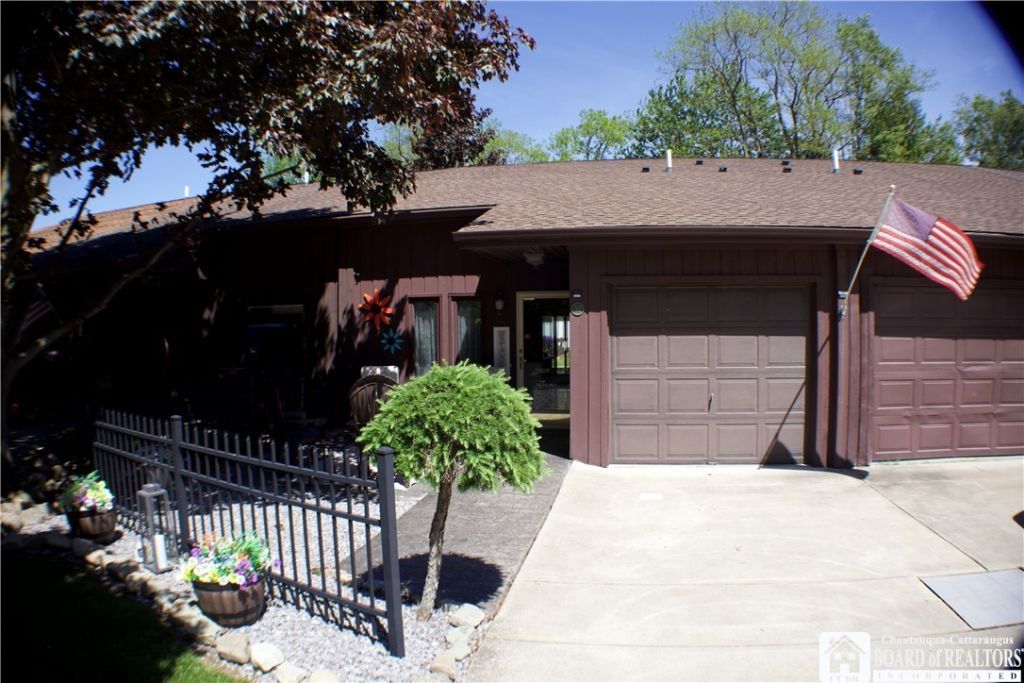
Welcome to this 2 bedroom two bathroom townhouse in Castile Heights! Featuring an updated kitchen and updated downstairs bathroom. This townhouse is an open layout with eat in kitchen, a bedroom on first floor with its own bathroom, and second bedroom on upper level also with its own bathroom. Convenient first floor laundry,enclosed back patio, attached one car garage, concrete driveway,stamped concrete front patio This townhouse is move in ready with many possibilities!
Property Features
Property Type: Residential - Condominium
Basement: None
Cooling: Other, See Remarks, Wall Unit(s)
Garage: 1 car attached
Heating: Electric, Other, See Remarks
Lot Size: 0.07 Acres
Stories: 1.0
Taxes: $4,451
Year Built: 1993
Amenities
Eat-in Kitchen
Granite Counters
Kitchen/Family Room Combo
Feature Descriptions
Appliances: Dryer, Dishwasher, Electric Oven, Electric Range, Electric Water Heater, Microwave, Washer
Days on Site: 4
Exterior: Wood Siding
Flooring: Carpet, Laminate, Varies
Lot: Rectangular, Rectangular Lot, Residential Lot
Lot Dimensions: 23X140
Parcel#: 065801-130-011-0002-042-000
Parking: Attached, Garage, Other, See Remarks
Parking Notes: Attached, Garage, Other, See Remarks
Pets Allowed: Yes
Sewer: Connected
Utilities: Sewer Connected, Water Connected
Water: Connected, Public
Local Schools
School District: Fredonia
Listed By / Shown By
Listing By
Agency Name: Midtown Realty
Agency Contact: 716-467-3484
Shown By
Agent Name: Brenda Wilson
Agent Phone:
Agency Title: Coldwell Banker Choice Properties

Estimate Your Payment
Estimated Payment
$ 846.67 per month $420.63 Principal & Interest $370.92 Property Tax $55.13 Homeowner's InsuranceChange Payment Information

Brenda Wilson
Email Me
Privacy Policy / DMCA Notice / ADA Accessibility


This site is hosted, designed and copyright
© 1994 - 2026 by
Delta Media Group, Inc. -- Patent Pending --
52 Castile Drive | MLS# R1683813
This condo located at 52 Castile Drive, Fredonia, NY 14063 is currently listed for sale with an asking price of $189,000. This property was built in 1993 and has 2 bedrooms and 2 full baths with 1012 sq. ft. Castile Drive is located in the Castile Heights Ph V subdivision within the Fredonia school district. Search Castile Heights Ph V real estate on brenda-wilson.coldwellbankerchoice.com today.