
BEDS4
BATHS3 full 1 partial
SQUARE FEET3,013
MLS#B1683860
STATUSActive
PROPERTY TYPEResidential - Single Family
SCHOOLLancaster
Property Description
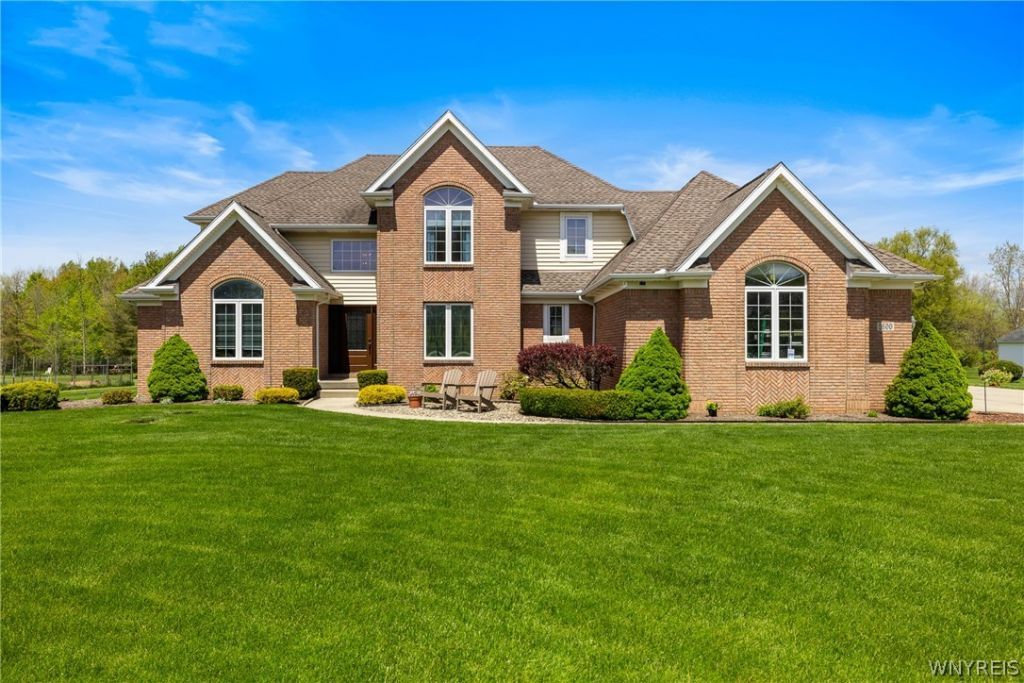
MAGNIFICENT CUSTOM COLONIAL ESTATE offering over 3000 ft. of exceptional living space & a breathtaking 6 acre lot backing to scenic Buffalo Creek! Designed w/timeless elegance & modern functionality, this RARE property delivers luxury, comfort & privacy in a serene natural setting! Stunning 2 story foyer flows seamlessly into the formal dining room w/step ceiling, private executive office featuring French doors & custom built shelving. Dramatic Great room showcases soaring vaulted ceilings, solid Hickory flooring & skylights for an abundance of light. Dual sided Loft radiance the main living area & adds architectural charm to the upper level where secondary bedrooms & baths provide comfort for family & guests. Beautifully appointed kitchen features extensive Cherry cabinetry, Quartz Counters, Luxury planked flooring, peninsula, center island w/elec cooktop, built-in desk, pantry storage & complete appliance package including washer & dryer! The Coastal inspired SunRoom features a cozy dual-sided fireplace creating your own ambient Staycation! Surrounded by a wall of windows, this room offers peaceful views of lush green space to the Creek & beyond! Step out the French doors to flawless trex decking surrounded by exquisite landscaping & tranquil outdoor living spaces, perfect for entertaining or simply enjoying the peaceful surroundings! First floor Primary suite w/trey ceiling offers convenience & luxury w/a spa inspired en-suite bath & add'l Powder room nearby. Convenient 1st floor laundry/mudroom enhances everyday living. The fully functional lower level provides substantial add'l living space incl/Recreation, Utility, Storage rooms ideal for Fitness or to Customize! Add'l Dual egress to finished basement can access from kitchen & garage. Featuring: Roof, Windows & Skylights 09, Garage Doors 20, Dual HWTs & Sumps, Central Vac, Security, Intercom, Invisible Dog Fence, Shed & MORE! CAR ENTHUSIASTS & HOBBYISTS will appreciate this impressive 3 Car garage complete w/epoxy coating & an extensive 150sft concrete driveway w/add'l space for parking! Tax Records do not reflect true sf. Floor plans measured by photographer is 3013sft which includes Heated Sunroom.
Property Features
Property Type: Residential - Single Family
Basement: Exterior Entry, Full, Partially Finished, Walk-Up Access, Sump Pump
Cooling: Central Air
Fireplaces: 1
Garage: 3 car attached
Heating: Gas, Forced Air
Home Style: Colonial, Two Story
Lot Size: 6.10 Acres
Roof Type: Asphalt, Architectural, Shingle
Stories: 2.0
Taxes: $10,071
Year Built: 1996
Amenities
Breakfast Area
Ceiling Fan(s)
Cathedral Ceiling(s)
Central Vacuum
Den
Separate/Formal Dining Room
Entrance Foyer
Eat-in Kitchen
Great Room
Home Office
Intercom
Jetted Tub
Kitchen Island
Storage
Solid Surface Counters
Skylights
Bedroom on Main Level
Loft
Bath in Primary Bedroom
Main Level Primary
Primary Suite
Concrete Driveway
Deck
TV Antenna
Feature Descriptions
Appliances: Built-In Range, Built-In Oven, Convection Oven, Dryer, Dishwasher, Electric Cooktop, Exhaust Fan, Electric Oven, Electric Range, Disposal, Gas Water Heater, Microwave, Refrigerator, Range Hood, Trash Compactor, Washer
Days on Site: 4
Exterior: Brick, Vinyl Siding, Copper Plumbing
Fencing: Pet Fence
Flooring: Carpet, Ceramic Tile, Hardwood, Laminate, Luxury Vinyl, Varies
Laundry: Main Level
Lot: Greenbelt, Rectangular, Rectangular Lot, Secluded, Wooded
Lot Dimensions: 200X1380
Other Equipment: Intercom
Parcel#: 145289-116-000-0003-028-170
Parking: Attached, Electricity, Garage, Storage, Workshop in Garage, Water Available, Driveway, Garage Door Opener, Other
Parking Notes: Attached, Electricity, Garage, Storage, Workshop in Ga
Patio/Porch: Deck, Open, Porch
Security: Security System Owned
Sewer: Septic Tank
Utilities: Cable Available, Electricity Connected, High Speed Internet Available, Water Connected
Water: Connected, Public
Window: Skylight(s)
Local Schools
School District: Lancaster
Listed By / Shown By
Listing By
Agency Name: HUNT Real Estate Corporation
Agency Contact: 716-954-3522
Shown By
Agent Name: Brenda Wilson
Agent Phone:
Agency Title: Coldwell Banker Choice Properties

Estimate Your Payment
Estimated Payment
$ 2,727.17 per month $1,669.17 Principal & Interest $839.25 Property Tax $218.75 Homeowner's InsuranceChange Payment Information

Brenda Wilson
Email Me
Privacy Policy / DMCA Notice / ADA Accessibility


This site is hosted, designed and copyright
© 1994 - 2026 by
Delta Media Group, Inc. -- Patent Pending --
5600 William Street | MLS# B1683860
This single family home located at 5600 William Street, Lancaster, NY 14086 is currently listed for sale with an asking price of $750,000. This property was built in 1996 and has 4 bedrooms and 3 full and 1 partial baths with 3013 sq. ft. William Street is located within the Lancaster school district. Search Lancaster real estate on brenda-wilson.coldwellbankerchoice.com today.