
BEDS4
BATHS2 full 1 partial
SQUARE FEET1,653
MLS#B1683590
STATUSActive
PROPERTY TYPEResidential - Single Family
SCHOOLAmherst
Property Description
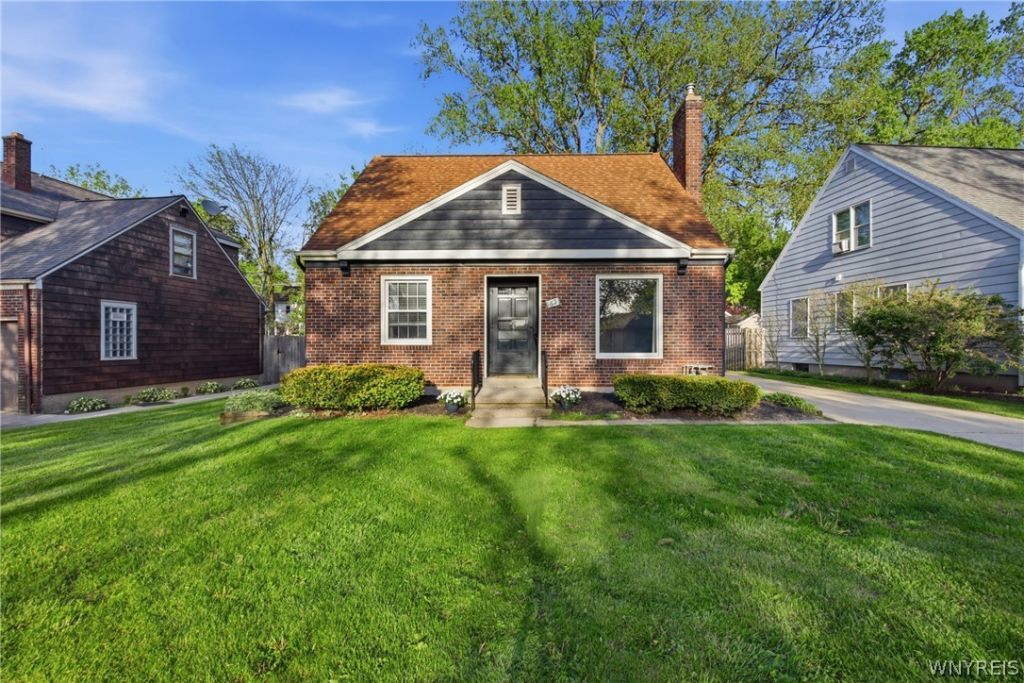
Beautifully maintained Cape in the heart of Eggertsville, nestled on a picturesque street lined with well-kept homes and timeless curb appeal. Step inside to a bright and inviting living room where a brand-new oversized window fills the space with natural light, perfectly complementing the cozy wood-burning fireplace. A dedicated formal dining area offers the ideal setting for gatherings both large and small, while the functional kitchen flows into a warm and versatile family room overlooking the fully fenced private backyard. A convenient half bath is located just off the family room. The first floor also offers two bedrooms, including one used as a home office, along with a full bathroom, providing flexibility for a variety of lifestyles. Upstairs, you'll find two additional bedrooms and a second full bath. The full basement includes partially finished bonus space ideal for a rec room, home gym, hobby area, or additional entertaining space. A detached one and a half car garage and whole-house generator add convenience and peace of mind. A lovingly cared-for home in one of Amherst's well established neighborhoods. All showings to begin on Tuesday 5/26. Open houses scheduled for Wednesday 5/27, 5-7pm and Sunday 5/31, 1-3pm.
Upcoming Open Houses
Open House Wednesday May 27th, 5:00pm - 7:00pm
Open House Sunday May 31st, 1:00pm - 3:00pm
Property Features
Property Type: Residential - Single Family
Basement: Full, PartiallyFinished, SumpPump
Cooling: CentralAir
Fenced: Yes
Fireplaces: 1
Garage: 1.5
Heating: Gas, ForcedAir
Home Style: CapeCod, TwoStory
Lot Size: 0.17 Acres
Roof Type: Asphalt
Stories: 2.0
Taxes: $6,607
Year Built: 1954
Amenities
CeilingFans
EatInKitchen
SeparateFormalLivingRoom
Skylights
BedroomOnMainLevel
ConcreteDriveway
FullyFenced
Feature Descriptions
Appliances: Dishwasher, ElectricOven, ElectricRange, GasWaterHeater, Microwave, Refrigerator
Days on Site: 4
Exterior: AluminumSiding, Brick, Other, CopperPlumbing
Fencing: Full
Flooring: Carpet, CeramicTile, Hardwood, Laminate, Varies
Laundry: InBasement
Lot: Rectangular, RectangularLot, ResidentialLot
Lot Dimensions: 53X142
Parcel#: 142289-067-740-0004-016-000
Parking: Detached, Garage
Parking Notes: Detached, Garage
Sewer: Connected
Utilities: SewerConnected, WaterConnected
Water: Connected, Public
Window: Skylights
Local Schools
School District: Amherst
Listed By / Shown By
Listing By
Agency Name: RE/MAX Plus
Agency Contact: 716-989-8734
Shown By
Agent Name: Brenda Wilson
Agent Phone:
Agency Title: Coldwell Banker Choice Properties

Estimate Your Payment
Estimated Payment
$ 1,393.86 per month $745.56 Principal & Interest $550.58 Property Tax $97.71 Homeowner's InsuranceChange Payment Information

Brenda Wilson
Email Me
Privacy Policy / DMCA Notice / ADA Accessibility


This site is hosted, designed and copyright
© 1994 - 2026 by
Delta Media Group, Inc. -- Patent Pending --
63 Garland Drive | MLS# B1683590
This single family home located at 63 Garland Drive, Buffalo, NY 14226 is currently listed for sale with an asking price of $335,000. This property was built in 1954 and has 4 bedrooms and 2 full and 1 partial baths with 1653 sq. ft. Garland Drive is located within the Amherst school district. Search Buffalo real estate on brenda-wilson.coldwellbankerchoice.com today.