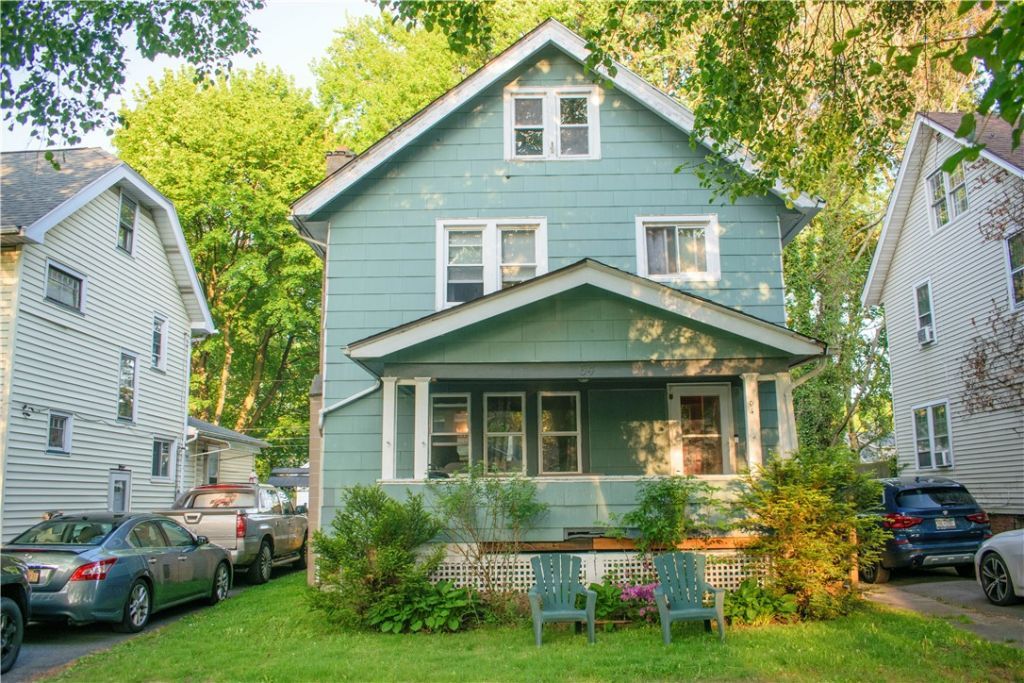

BEDS3
BATHS1 full 1 partial
SQUARE FEET1,460
MLS#R1683578
STATUSActive
PROPERTY TYPEResidential - Single Family
SUBDIVISIONM E Rosenberg
SCHOOLRochester
Property Description
Discover The Charm and Comfort of this Inviting 3 Bedroom 1.5 Bath Home Located in the Desirable Homestead Heights Neighborhood. Blending Classic Character with Thoughtful Modern Touches. This Home Offers a Warm and Welcoming Atmosphere from the moment you walk in. The Updated Kitchen Features a Sleek Appliances, Including a Wine Fridge, Modern Stainless Steel Refrigerator, Gas Oven Range perfect for the Home Chef. The Formal Dining room is Ready for the next Holiday Gathering to take place. On the Cold Night Cozy up by the wood Burning Fireplace, Recently Inspected for added Peace of a mind. The Recess Lighting give a Spacious Elegant Touch for the Living Room. The Upstairs Host 3 Comfortable Bedrooms ,offering A Peaceful Layout for the whole Family. The Primary Bedroom stands out with an eye-catching Modern Barn Door on the Closet, Creating a Chic Contemporary Vibe. The Finish Attic adds more Living Space with plenty of Storage. Mechanics Updates like Roof (2025),Furnace (2019), Hot Water Heater (2019),Updated Windows all through the house with Glass Block Window in Basement. Delayed Negotiation Tuesday May 26 at 5pm Make The Life of Offer 24 Hours.
Property Features
Property Type: Residential - Single Family
Basement: Full
Fireplaces: 1
Garage: 2
Heating: Gas, Forced Air
Home Style: A-Frame, Colonial
Lot Size: 0.12 Acres
Roof Type: Asphalt, Shingle
Stories: 2.0
Taxes: $3,220
Year Built: 1929
Amenities
Attic
Separate/Formal Dining Room
Separate/Formal Living Room
Natural Woodwork
Blacktop Driveway
Feature Descriptions
Appliances: Dryer, Dishwasher, Exhaust Fan, Gas Oven, Gas Range, Gas Water Heater, Microwave, Refrigerator, Range Hood, Wine Cooler
Days on Site: 5
Exterior: Attic/Crawl Hatchway(s) Insulated, Composite Siding
Flooring: Carpet, Hardwood, Laminate, Varies
Laundry: In Basement
Lot: Irregular Lot, Near Public Transit, Residential Lot
Lot Dimensions: 40X133
Parcel#: 261400-107-380-0003-041-000-0000
Parking: Detached, Garage
Parking Notes: Detached, Garage
Sewer: Connected
Utilities: Sewer Connected, Water Connected
Water: Connected, Public
Local Schools
School District: Rochester
Listed By / Shown By
Listing By
Agency Name: Empire Realty Group
Agency Contact: 585-615-0926
Shown By
Agent Name: Brenda Wilson
Agent Phone:
Agency Title: Coldwell Banker Choice Properties

Estimate Your Payment
Estimated Payment
$ 670.84 per month $355.87 Principal & Interest $268.33 Property Tax $46.64 Homeowner's InsuranceChange Payment Information

Brenda Wilson
Email Me
Privacy Policy / DMCA Notice / ADA Accessibility


This site is hosted, designed and copyright
© 1994 - 2026 by
Delta Media Group, Inc. -- Patent Pending --
64 Pershing Drive | MLS# R1683578
This single family home located at 64 Pershing Drive, Rochester, NY 14609 is currently listed for sale with an asking price of $159,900. This property was built in 1929 and has 3 bedrooms and 1 full and 1 partial baths with 1460 sq. ft. Pershing Drive is located in the M E Rosenberg subdivision within the Rochester school district. Search M E Rosenberg real estate on brenda-wilson.coldwellbankerchoice.com today.