
BEDS4
BATHS2 full 1 partial
SQUARE FEET2,406
MLS#20262041
STATUSActive
PROPERTY TYPEResidential - Single Family
SCHOOLMargaretville Central Schools
Property Description
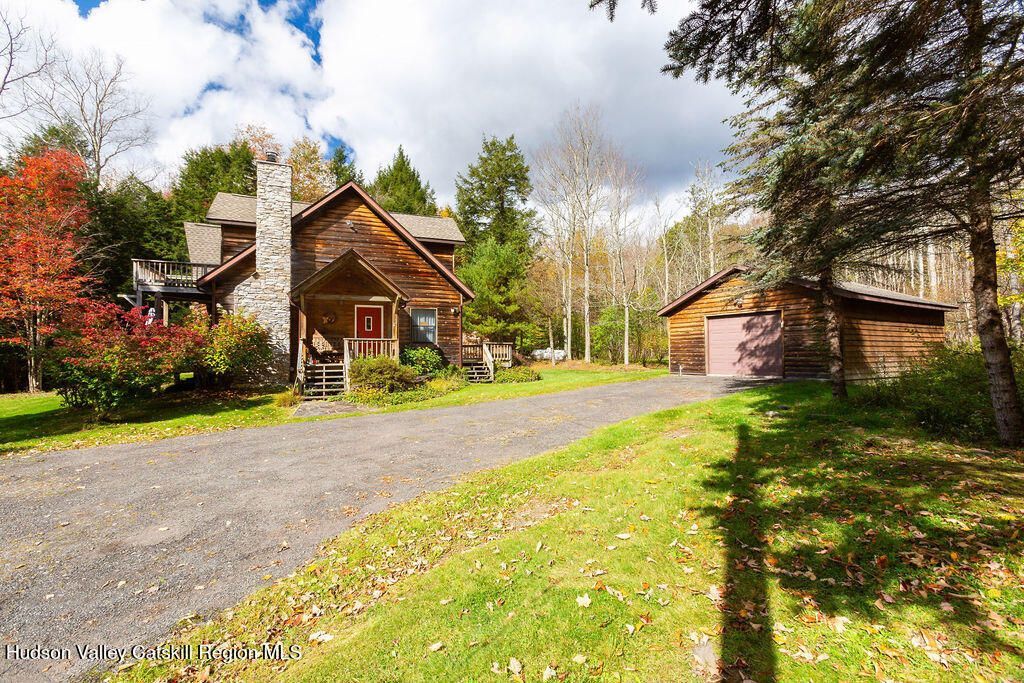
A private court with only two homes. First time offered for sale, 64 Wanatuska Ct. Five minutes to Belleayre Mountain, maybe fifteen if you want to walk. Sensational seasonal view of the mountain from the front of the home. Beautiful open floor plan with all hardwood floors from the kitchen through the dining area and the living room. a wall of stone surrounds the built in fireplace/woodstove in the living room. Propane fireplace in the dining area. Upstairs in the Ensuite another propane fireplace in the wall opposite the whirlpool tub. There is also a glass stand up shower. The home has 4 bedrooms and 2 full bathrooms. Large seasonal screened in porch off the front deck for sitting and entertaining. There is an oversized one car detached garage with electric, a concrete floor and a power garage door opener. There is a very nice outbuilding in the back that could be used for many things. The roof on the home is a new 30-year roof and was installed two years ago. Just installed a brand new complete Septic system by DEP. The refrigerator in the kitchen is brand new, 2 months old. This home has been meticulously maintained by its owners for its entire life. This is a very special home in a private but convenient location. 15 minutes to Phoenicia, 35 minutes to Woodstock, 10 minutes to Margaretville, 40 minutes up Route 28 west from the thruway in Kingston.
Property Features
Property Type: Residential - Single Family
Cooling: Ceiling Fan(s)
Fireplaces: 1
Fuel Type: Propane
Garage: 1
Heating: Baseboard, Propane
Home Style: Contemporary
Lot Size: 1.34 Acres
Roof Type: Asphalt
Taxes: $6,862
Year Built: 1988
Amenities
Beamed Ceilings
Breakfast Bar
Cathedral Ceiling(s)
Ceiling Fan(s)
Eat-in Kitchen
High Ceilings
Pantry
Storage
Whirlpool Tub
Feature Descriptions
Appliances: Self Cleaning Oven, Refrigerator, Range Hood, Range, Oven, Microwave, Ice Maker, Gas Water Heater, Free-Standing Electric Range, Exhaust Fan, ENERGY STAR Qualified Refrigerator, ENERGY STAR Qualified Washer, ENERGY STAR Qualified Dishwasher, Electric Range, Electric Ov
Community Features: Fishing, Golf, Park, Playground
Days on Site: 24
Exterior: Cedar, Frame, Glass, Wood Siding
Fireplace: Bath, Dining Room, Gas, Great Room, Raised Hearth, Stone, Wood Burning Stove
Flooring: Carpet, Wood
Laundry: Electric Dryer Hookup, Inside, Laundry Room, Main Level, Washer Hookup
Lot: Landscaped, Level, Many Trees, Near Golf Course, Near Public Transit, Secluded, Views
Parcel #: 287-4-2
Parking: Deck, Garage Faces Side, Driveway
Patio/Porch: Enclosed, Front Porch, Rear Porch, Screened, Side Porch
Road Frontage: Private Road
Road Surface: Gravel
Security: yes
Security Features: Carbon Monoxide Detector(s), Security System Owned, Smoke Detector(s)
Sewer: Engineered Septic, Septic Tank
SQFT Total: 2406
Swimming Pool: Yes
Utilities: Cable Connected, Electricity Connected, Natural Gas Not Available, Phone Connected, Propane
Water: Private, Well
Local Schools
School District: Margaretville Central Schools
Listed By / Shown By
Listing By
Agency Name: Coldwell Banker Timberland
Shown By
Agent Name: Brenda Wilson
Agent Phone:
Agency Title: Coldwell Banker Choice Properties

Estimate Your Payment
Estimated Payment
$ 2,331.38 per month $1,555.67 Principal & Interest $571.83 Property Tax $203.88 Homeowner's InsuranceChange Payment Information

Brenda Wilson
Email Me
Privacy Policy / DMCA Notice / ADA Accessibility


This site is hosted, designed and copyright
© 1994 - 2026 by
Delta Media Group, Inc. -- Patent Pending --
64 Wanatuska Ct Drive | MLS# 20262041
This single family home located at 64 Wanatuska Ct Drive, Highmount, NY 12441 is currently listed for sale with an asking price of $699,000. This property was built in 1988 and has 4 bedrooms and 2 full and 1 partial baths with 2406 sq. ft. Wanatuska Ct Drive is located within the Margaretville Central Schools school district. Search Highmount real estate on brenda-wilson.coldwellbankerchoice.com today.