
BEDS3
BATHS3 full 1 partial
SQUARE FEET2,116
MLS#1002448
STATUSActive
PROPERTY TYPEResidential - Condominium
SUBDIVISIONHamlet
SCHOOLJericho
Property Description
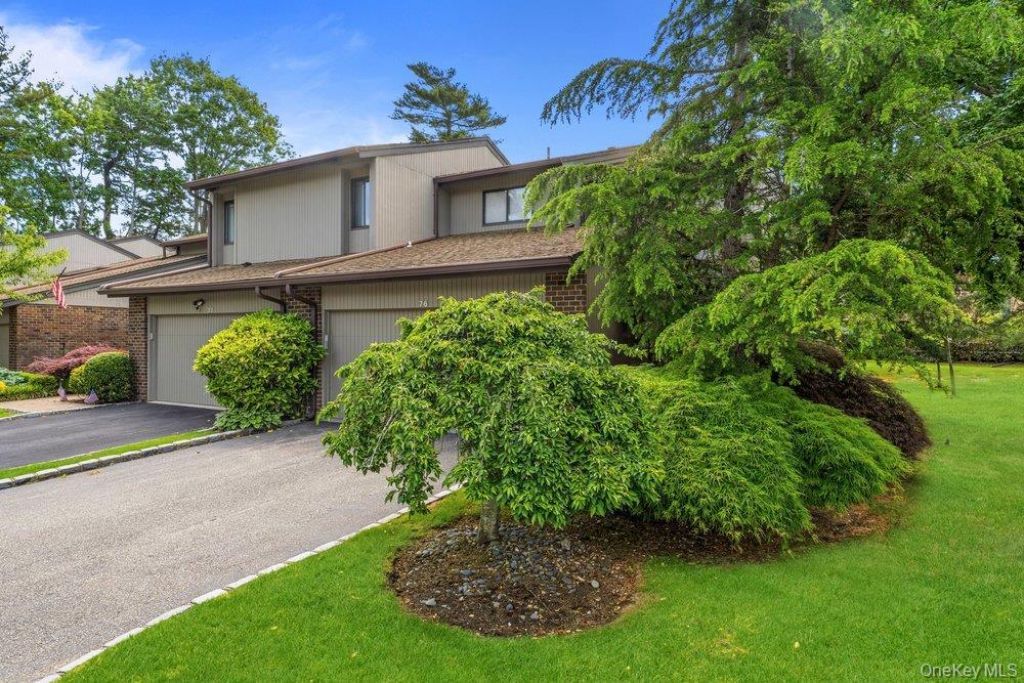
Renovated Adventura 2 Model with a fully finished basement. Upon entering, you are viewing the wood kitchen with granite counter tops with lots of cabinets. Conveniently located, is the laundry area within the kitchen. Proceed down the hall to a powder room, formal 30' Dining and Living Room with a wood burning fireplace wet bar with wine frig. Upstairs , with extra windows bringing in more light, to the Primary Suite with three closets and a soaking tub plus an expanded shower. There are two more Bedrooms and another new bath. The finished lower level can be a playroom, additional Den with storage and another full bath. Perfect size for all ages with a private rear deck and large side and rear lawn areas. Enjoy the care-free living The Hamlet has to offer with tennis, pickle-ball, basketball, pools, playground and a state of the art club house with fitness center. Available for late Summer occupancy.
Property Features
Property Type: Residential - Condominium
Basement: Finished, Storage Space
Basement: Yes
Cooling: Central Air
Fenced: Yes
Garage: 2
Heating: Electric, Forced Air
Lot Size: 29.14 Acres
Stories: 3.0
Taxes: $17,554
Year Built: 1982
Amenities
Built-in Features
Chefs Kitchen
Double Vanity
Eat-in Kitchen
Entrance Foyer
Formal Dining
Granite Counters
His and Hers Closets
Kitchen Island
Primary Bathroom
Master Downstairs
Recessed Lighting
Basketball Court
Garden
Lighting
Mailbox
Playground
Private Entrance
Private Roof
Rain Gutters
Tennis Court(s)
Feature Descriptions
Appliances: Convection Oven, Cooktop, Dishwasher, Electric Cooktop, Electric Oven, Electric Water Heater, Microwave, Refrigerator, Washer
Association Amenities: None
Association Fee: $1400/Monthly
Association Fee Includes: Common Area Maintenance, Exterior Maintenance, Grounds Care, Pool Service, Sewer, Snow Removal, Trash, Water
Attic: Common
Common Walls: 1 Common Wall
Community Features: Clubhouse, Fitness Center, Gated, Park, Playground, Pool, Tennis Court(s)
Exterior: Brick, Cedar
Fireplace Features: Living Room, Masonry
Fireplace Y/N: Yes
Flooring: Carpet, Ceramic Tile, Hardwood
Formal Dining: Yes
GarageY/N: Yes
Gated Property: Y
Heating Zones: 2
House Faces: West
Laundry: In Kitchen
Lot Features: Back Yard, Cleared, Corners Marked, Front Yard, Garden, Landscaped, Level, Near Public Transit, Near School, Near Shops, Part Wooded, Private, Sprinklers In Front, Sprinklers In Rear
On Market Date: 2026-05-26
Parcel Number: 2489-17-015-00-0018-UCA005400076
Parking Features: Attached, Driveway
Parking Total: 2
Patio And Porch: Deck
Pets Allowed: Yes
Pool Features: Community, Fenced, In Ground
Property Attached Y/N: 1
Rental Term: Monthly
Road Responsibility: Private Maintained Road
Rooms Total: 8
Security Features: Gated Community, Key Card Entry
Sewer: Public Sewer
Skylight: Y
Special View Info: Neighborhood, Open, Park/Greenbelt
Utilities: Cable Available, Electricity Connected, Phone Connected, Sewer Connected, Trash Collection Private, Underground Utilities
Water: Public
Window Features: Aluminum Frames, Skylight(s)
Wooded: Yes
Local Schools
High School: Jericho Senior High School
Middle School: Jericho Middle School
Elementary School: JEFFREY RATNER-ROBERT SEAMAN ELEMENTARY SCHOOL
School District: Jericho
Listed By / Shown By
Listing By
Agency Name: Douglas Elliman Real Estate
Agency Contact: 516-921-2262
Shown By
Agent Name: Brenda Wilson
Agent Phone:
Agency Title: Coldwell Banker Choice Properties

Estimate Your Payment
Estimated Payment
$ 4,229.27 per month $2,445.90 Principal & Interest $1,462.83 Property Tax $320.54 Homeowner's InsuranceChange Payment Information

Brenda Wilson
Email Me
Member Participants (and their affiliated licensees, if applicable) shall indicate on their websites that IDX information is provided exclusively for consumers’ personal non-commercial use, that it may not be used for any purpose other than to identify prospective properties consumers may be interested in purchasing, that the data is deemed reliable but is not guaranteed by MLS GRID, and that the use of the MLS GRID Data may be subject to an end user license agreement prescribed by the Member Participant’s applicable MLS if any and as amended from time to time. MLS GRID may, at its discretion, require use of other disclaimers as necessary to protect Member Participant, and/or their MLS from liability.
Based on information submitted to the MLS GRID. All data is obtained from various sources and may not have been verified by broker or MLS GRID. Supplied Open House Information is subject to change without notice. All information should be independently reviewed and verified for accuracy. Properties may or may not be listed by the office/agent presenting the information.
Privacy Policy / DMCA Notice / ADA Accessibility


This site is hosted, designed and copyright
© 1994 - 2026 by
Delta Media Group, Inc. -- Patent Pending --
76 Estate Drive | MLS# 1002448
This condo located at 76 Estate Drive , Jericho, NY 11753 is currently listed for sale with an asking price of $1,099,000. This property was built in 1982 and has 3 bedrooms and 3 full and 1 partial baths with 2116 sq. ft. Estate Drive is located in the Hamlet subdivision within the Jericho school district. Search Hamlet real estate on brenda-wilson.coldwellbankerchoice.com today.