
BEDS3
BATHS2 full 1 partial
SQUARE FEET2,168
MLS#S1677567
STATUSActive
PROPERTY TYPEResidential - Single Family
SUBDIVISIONOneida Castle
SCHOOLOneida
Property Description
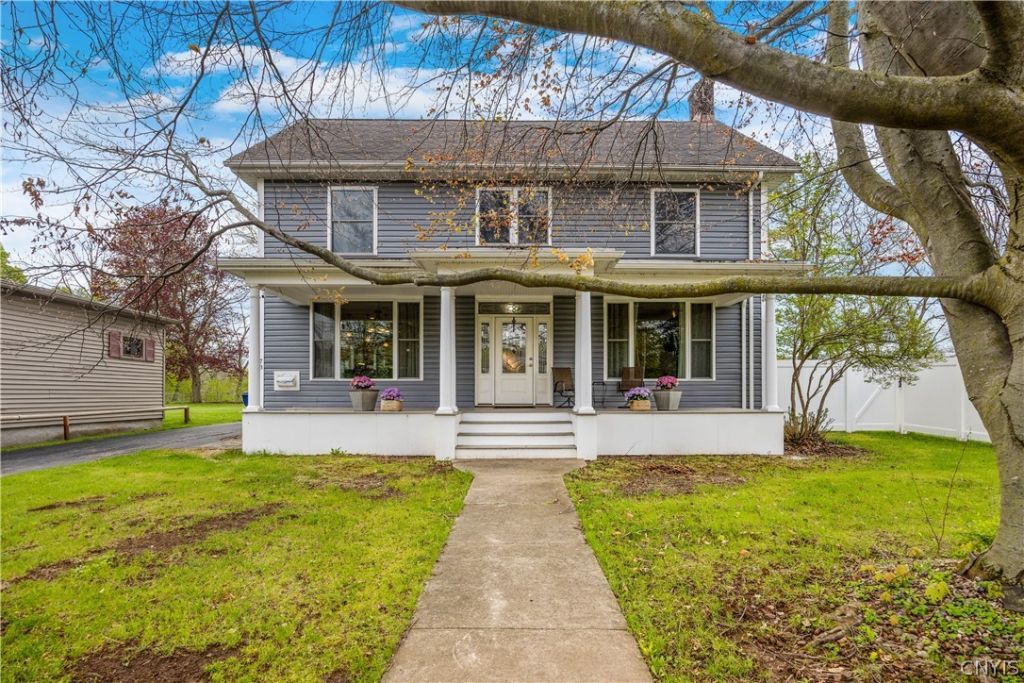
Welcome to this Oneida colonial, blending classic charm & modern upgrades. Welcoming foyer sets the tone for the rest of the home, featuring rich hardwood flooring, newer windows, first floor laundry & half bath with separate entrance, spacious living room w/ recessed lighting, & formal dining. Custom kitchen designed to impress boasting granite countertops, Sub-zero refrigeration & wine chiller, custom cabinetry, center island, and breakfast bar perfect for everyday living & entertaining. Upstairs, you will find three comfortable bedrooms & guest baths, including a well-appointed primary suite w/ bath. Enjoy a rear paver patio, providing an ideal setting for outdoor gatherings & BBQs. Partially fenced lot with new white vinyl fencing, offering privacy & space to relax or play. Car enthusiasts or hobbyists will appreciate the impressive 3 bay garage, fully equipped with heat, electricity, hot water, air compressor unit & ceiling fans, making it a versatile space for year-round projects. This home combines timeless style, thoughtful updates, and exceptional functionality, ready for you to move in & enjoy!
Property Features
Property Type: Residential - Single Family
Basement: Full
Cooling: Ductless, CentralAir
Fireplaces: 1
Garage: 3
Heating: Ductless, Gas, ForcedAir
Home Style: Colonial, TwoStory
Lot Size: 0.69 Acres
Roof Type: Asphalt, Shingle
Stories: 2.0
Taxes: $5,532
Year Built: 1923
Amenities
CeilingFans
SeparateFormalDiningRoom
EntranceFoyer
EatInKitchen
SeparateFormalLivingRoom
GraniteCounters
KitchenIsland
Pantry
NaturalWoodwork
ConvertibleBedroom
Workshop
BlacktopDriveway
Fence
Patio
Feature Descriptions
Appliances: BuiltInRefrigerator, Dryer, Dishwasher, ExhaustFan, ElectricWaterHeater, GasCooktop, GasOven, GasRange, Microwave, RangeHood, WineCooler, Washer
Association Amenities: None
Days on Site: 25
Exterior: AtticCrawlHatchwaysInsulated, BlownInInsulation, Vin
Fencing: Partial
Flooring: Carpet, CeramicTile, Hardwood, Tile, Varies
HOA Fee: 0
Laundry: AccessibleUtilitiesOrLaundry, MainLevel
Lot: Rectangular, RectangularLot
Lot Dimensions: 126X240
Parcel#: 306001-321-016-0002-015-000-0000
Parking: Detached, Electricity, Garage, HeatedGarage, Storage, WorkshopInGarage, WaterAvailable, Driveway, GarageDoorOpener, Other
Parking Notes: Detached, Electricity, Garage, HeatedGarage, Storage, W
Patio/Porch: Covered, Open, Patio, Porch
Security: RadonMitigationSystem
Sewer: SepticTank
Utilities: CableAvailable, ElectricityConnected, WaterConnected
Water: Connected, Public
Local Schools
High School: Oneida Senior High
Middle School: Otto L Shortell Middle
Elementary School: W F Prior Elementary
School District: Oneida
Listed By / Shown By
Listing By
Agency Name: Howard Hanna Real Estate
Agency Phone: 315-446-8291
Shown By
Agent Name: Brenda Wilson
Agent Phone:
Agency Title: Coldwell Banker Choice Properties

Estimate Your Payment
Estimated Payment
$ 1,367.20 per month $801.20 Principal & Interest $461.00 Property Tax $105.00 Homeowner's InsuranceChange Payment Information

Brenda Wilson
Email Me
Privacy Policy / DMCA Notice / ADA Accessibility


This site is hosted, designed and copyright
© 1994 - 2026 by
Delta Media Group, Inc. -- Patent Pending --
78 Seneca Avenue | MLS# S1677567
This single family home located at 78 Seneca Avenue, Oneida, NY 13421 is currently listed for sale with an asking price of $360,000. This property was built in 1923 and has 3 bedrooms and 2 full and 1 partial baths with 2168 sq. ft. Seneca Avenue is located in the Oneida Castle subdivision within the Oneida school district. Search Oneida Castle real estate on brenda-wilson.coldwellbankerchoice.com today.