
BEDS2
BATHS1 full 1 partial
SQUARE FEET1,078
MLS#R1683751
STATUSActive
PROPERTY TYPEResidential - Townhouse
SUBDIVISIONPine Rdg
SCHOOLGreece
Property Description
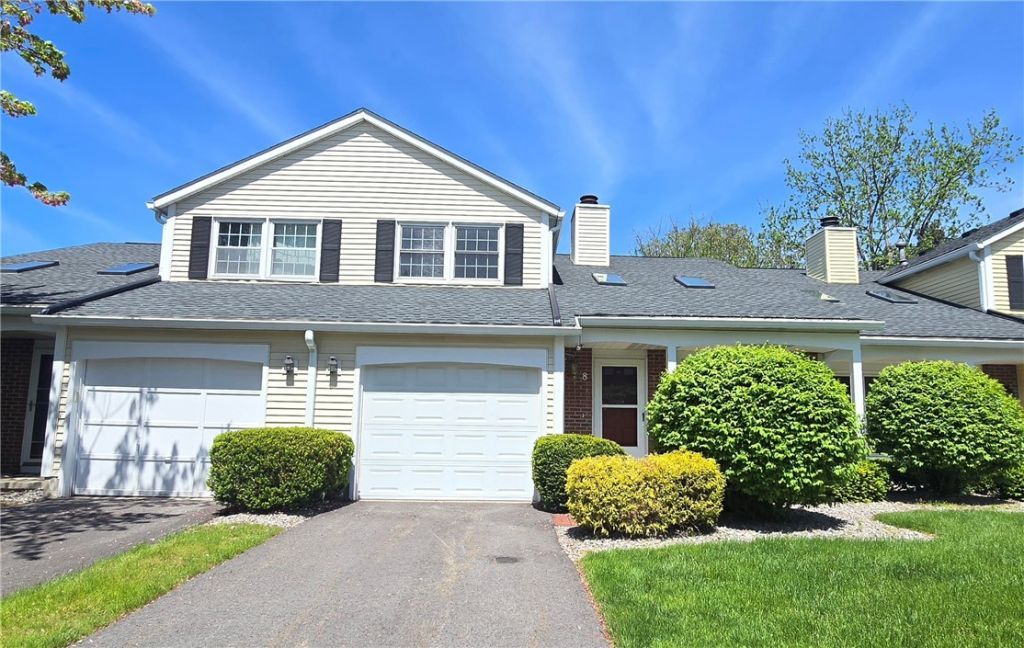
2 bedroom 1.5 bath townhome in a desirable community in Greece with unbeatable value! Enjoy all the perks of community living and a low-maintenance lifestyle with incredibly low monthly dues! The bright, inviting living room features vaulted ceilings and new skylights that fill the space with natural light. The open living and formal dining room combination offers great flow and includes a new sliding glass door leading to a private patio and yard with updated landscaping and a privacy fence. Upstairs, the spacious primary bedroom includes a large walk-in closet and attached full bath with a new no-step shower. The second bedroom is a beautiful open loft overlooking the living room-perfect for a home office, guest space, or in-home gym. Additional highlights include a white kitchen, 1st floor laundry and attached 1 car garage. New roof in 2018, new skylights and newer windows have been done and paid for, so no special assessments currently. All appliances stay.
Property Features
Property Type: Residential - Townhouse
Basement: None
Fireplaces: 1
Garage: 1 car attached
Heating: Gas, Forced Air
Lot Size: 0.13 Acres
Roof Type: Asphalt
Stories: 2.0
Taxes: $4,729
Year Built: 1984
Amenities
Ceiling Fan(s)
Separate/Formal Dining Room
Living/Dining Room
Pantry
Sliding Glass Door(s)
Skylights
Patio
Feature Descriptions
Accessibility: Low Threshold Shower
Appliances: Dryer, Dishwasher, Electric Oven, Electric Range, Gas Water Heater, Refrigerator, Washer
Days on Site: 5
Door Features: Sliding Doors
Exterior: Brick
Flooring: Carpet, Ceramic Tile, Luxury Vinyl, Varies
HOA Fee: 260/ Monthly
Laundry: Accessible Utilities or Laundry, Main Level
Lot: Rectangular, Rectangular Lot, Residential Lot
Lot Dimensions: 28X52
Parcel#: 262800-075-090-0011-060-000
Parking: Attached, Garage, Other, See Remarks, Garage Door Opener
Parking Notes: Attached, Garage, Other, See Remarks, Garage Door Open
Patio/Porch: Covered, Open, Patio, Porch
Pets Allowed: Yes
Sewer: Connected
Utilities: Sewer Connected, Water Connected
Water: Connected, Public
Window: Skylight(s)
Local Schools
School District: Greece
Listed By / Shown By
Listing By
Agency Name: Hunt Real Estate ERA/Columbus
Agency Contact: 585-672-1660
Shown By
Agent Name: Brenda Wilson
Agent Phone:
Agency Title: Coldwell Banker Choice Properties

Estimate Your Payment
Estimated Payment
$ 771.42 per month $333.61 Principal & Interest $394.08 Property Tax $43.72 Homeowner's InsuranceChange Payment Information

Brenda Wilson
Email Me
Privacy Policy / DMCA Notice / ADA Accessibility


This site is hosted, designed and copyright
© 1994 - 2026 by
Delta Media Group, Inc. -- Patent Pending --
8 Old Stone Lane | MLS# R1683751
This townhouse located at 8 Old Stone Lane, Rochester, NY 14615 is currently listed for sale with an asking price of $149,900. This property was built in 1984 and has 2 bedrooms and 1 full and 1 partial baths with 1078 sq. ft. Old Stone Lane is located in the Pine Rdg subdivision within the Greece school district. Search Pine Rdg real estate on brenda-wilson.coldwellbankerchoice.com today.