
BEDS3
BATHS1 full
SQUARE FEET1,366
MLS#S1678747
STATUSPending
PROPERTY TYPEResidential - Single Family
SUBDIVISIONSection 55 64
SCHOOLIndian River
Property Description
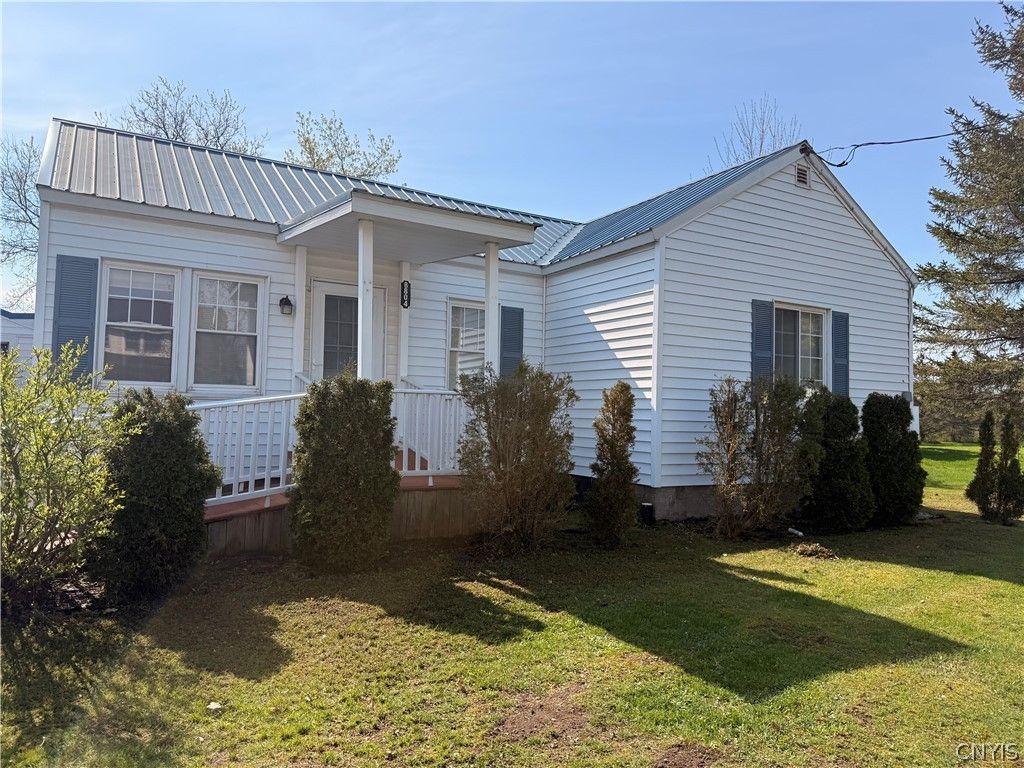
Nice Move in Ready Ranch Home in Evans Mills, Minutes to Fort Drum. Home features 3 bedrooms and 1 full bath. There is a nice large kitchen and Living room with a ton of natural light. Enjoy the oversized lot in a convenient location. The full basement is dry with plenty of storage if needed, as well as the extended detached garage. Like to walk? You are within walking distance to the Post office/ Stewarts shop and even the Elementary school if you choose. This will go fast don't hesitate.
Property Features
Property Type: Residential - Single Family
Basement: Full
Fireplaces: 1
Garage: 2
Heating: Oil, Forced Air
Home Style: Ranch
Lot Size: 0.36 Acres
Stories: 1.0
Taxes: $2,664
Year Built: 1952
Amenities
Country Kitchen
Bedroom on Main Level
Main Level Primary
Blacktop Driveway
Feature Descriptions
Appliances: Dishwasher, Electric Cooktop, Electric Water Heater, Refrigerator
Days on Site: 21
Exterior: Other, Vinyl Siding
Flooring: Carpet, Varies, Vinyl
Lot: Irregular Lot
Lot Dimensions: 150X106
Parcel#: 224003-055-064-0001-004-100
Parking: Detached, Garage
Parking Notes: Detached, Garage
Sewer: Connected
Utilities: Sewer Connected, Water Connected
Water: Connected, Public
Local Schools
School District: Indian River
Listed By / Shown By
Listing By
Agency Name: Door to Door Realty
Agency Contact: 315-786-6666
Shown By
Agent Name: Brenda Wilson
Agent Phone:
Agency Title: Coldwell Banker Choice Properties

Estimate Your Payment
Estimated Payment
$ 700.02 per month $422.64 Principal & Interest $222.00 Property Tax $55.39 Homeowner's InsuranceChange Payment Information

Brenda Wilson
Email Me
Privacy Policy / DMCA Notice / ADA Accessibility


This site is hosted, designed and copyright
© 1994 - 2026 by
Delta Media Group, Inc. -- Patent Pending --
8804 N Main Street | MLS# S1678747
This single family home located at 8804 N Main Street, Evans Mills, NY 13637 is currently listed for sale with an asking price of $189,900. This property was built in 1952 and has 3 bedrooms and 1 full baths with 1366 sq. ft. N Main Street is located in the Section 55 64 subdivision within the Indian River school district. Search Section 55 64 real estate on brenda-wilson.coldwellbankerchoice.com today.